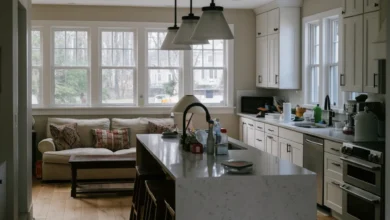
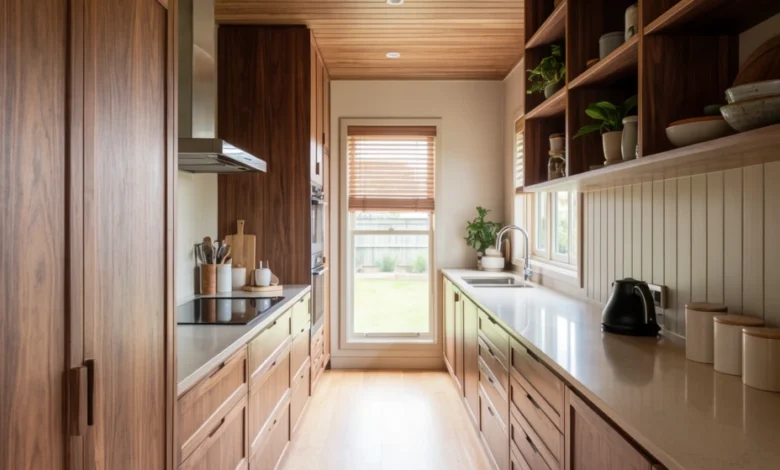
Pinterest searches for small kitchen layouts climb every year, and the platform’s own trend reports keep pointing to compact spaces as one of the fastest-growing home categories. Millions of Americans live in galley kitchens, studio apartments, and older homes where square footage is tight but style expectations are not. This roundup gathers twenty-two real, achievable directions for 2027, from clever storage to bold color, all sized for kitchens under 150 square feet. Readers will come away with concrete layout ideas, cabinet and island solutions, and decor moves that make a small room feel intentional rather than cramped.
1. Compact Islands With Smart Storage

A rolling island on locking casters gives a tight kitchen extra prep space without eating into walking room, and it can be pushed against a wall when guests arrive. Many 2027 design plans favor a narrow butcher-block cart with a lower shelf, a towel bar on the side, and a drawer for utensils. This single piece pulls double duty as a serving station, so storage ideas that once required a full renovation now fit on wheels, making it one of the easiest upgrades for a compact floor plan.

The trick is choosing a cart around 24 inches wide so it slides through a doorway when needed, and keeping the top surface clear enough for actual cooking rather than display. A butcher-block or marble top wipes down easily and holds up to daily chopping. Pair it with open shelving underneath for cookbooks or bowls, and the whole piece reads like a built-in even though it can move with the household from a rental to the next place.
2. Galley Kitchens With Better Flow

A galley kitchen with two parallel counters can feel like a hallway, but the right layout turns that same footprint into an efficient workspace. Placing the stove and sink across from each other shortens the distance between prep and cleanup, and a narrow center aisle of about 42 inches keeps two people moving comfortably. This shape shows up constantly in prewar apartments and older suburban ranch homes, which is exactly why it keeps trending on Pinterest boards for 2027.

Galley kitchens are especially common in Northeastern rowhouses and West Coast bungalows built before open-concept floor plans became standard, so plenty of American homeowners are working with this exact shape right now. Rather than fighting the layout, many are leaning into it with floor-to-ceiling cabinets on one wall and open shelving on the other, which keeps the narrow footprint feeling intentional instead of like a hallway that happens to have a stove in it.
3. Styling Open Shelves for Display
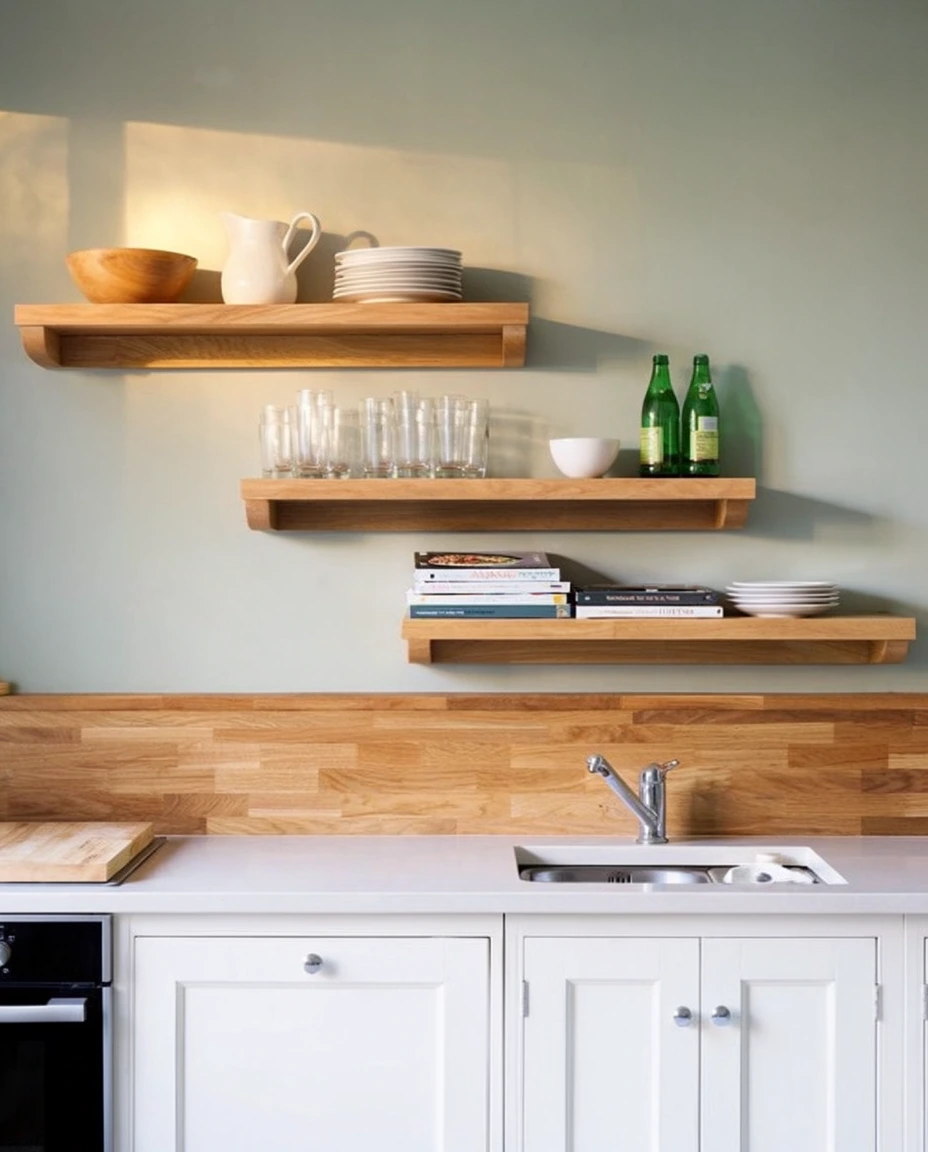
Swapping a few upper cabinets for open shelves is one of the simplest ways to lighten a small kitchen visually, since it removes the bulky doors that can make a room feel boxed in. Floating oak or walnut shelves paired with simple brackets bring warmth without the cost of a full decor overhaul. The look leans into a relaxed aesthetic that favors everyday dishware as the display itself, rather than hiding it behind closed doors.

A friend who renovated her 1920s bungalow last spring removed just the two cabinets above her stove and replaced them with matching shelves from a local lumber yard. The change took a single afternoon, cost under two hundred dollars, and made the whole kitchen look noticeably bigger in photos, which is often the detail that convinces skeptical homeowners to try it in their own space.
4. A Peninsula Made for Studios
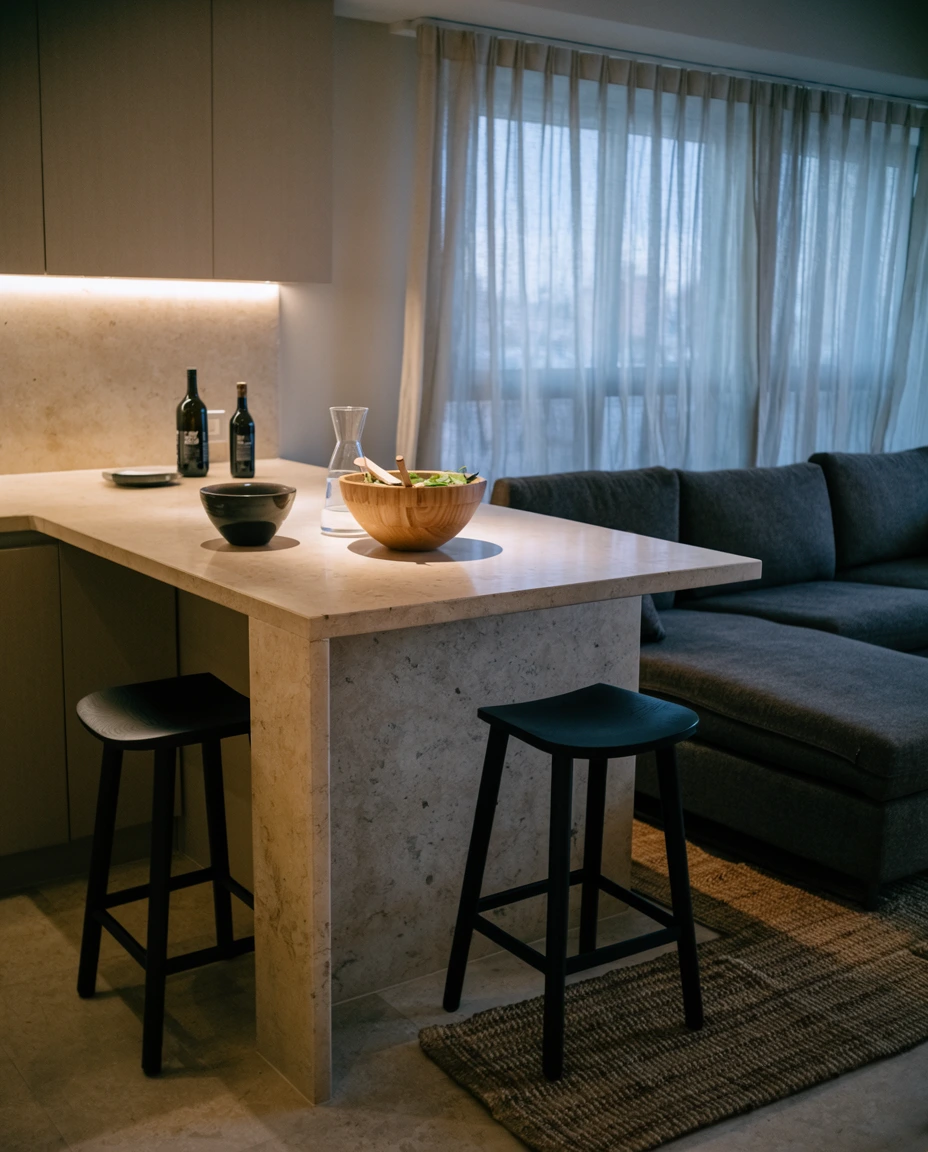
A peninsula layout anchors one end of the counter to a wall while the other end stays open, creating a natural divider between cooking and living space. This approach is especially popular in studio apartments, where a full island would block traffic but a peninsula still offers seating and prep room. Among small kitchen ideas for 2027, this one keeps showing up because it solves a real spatial problem without demanding extra square footage.

This layout works best in open-plan studios and one-bedroom units where the kitchen bleeds into the living area, since the peninsula can double as a breakfast bar facing the couch. It is less effective in a fully enclosed kitchen with four walls, where a peninsula has nothing to divide. Homeowners with an open floor plan and roughly six feet of clearance tend to get the most out of this configuration.
5. Warm Cabinets Without the Clutter
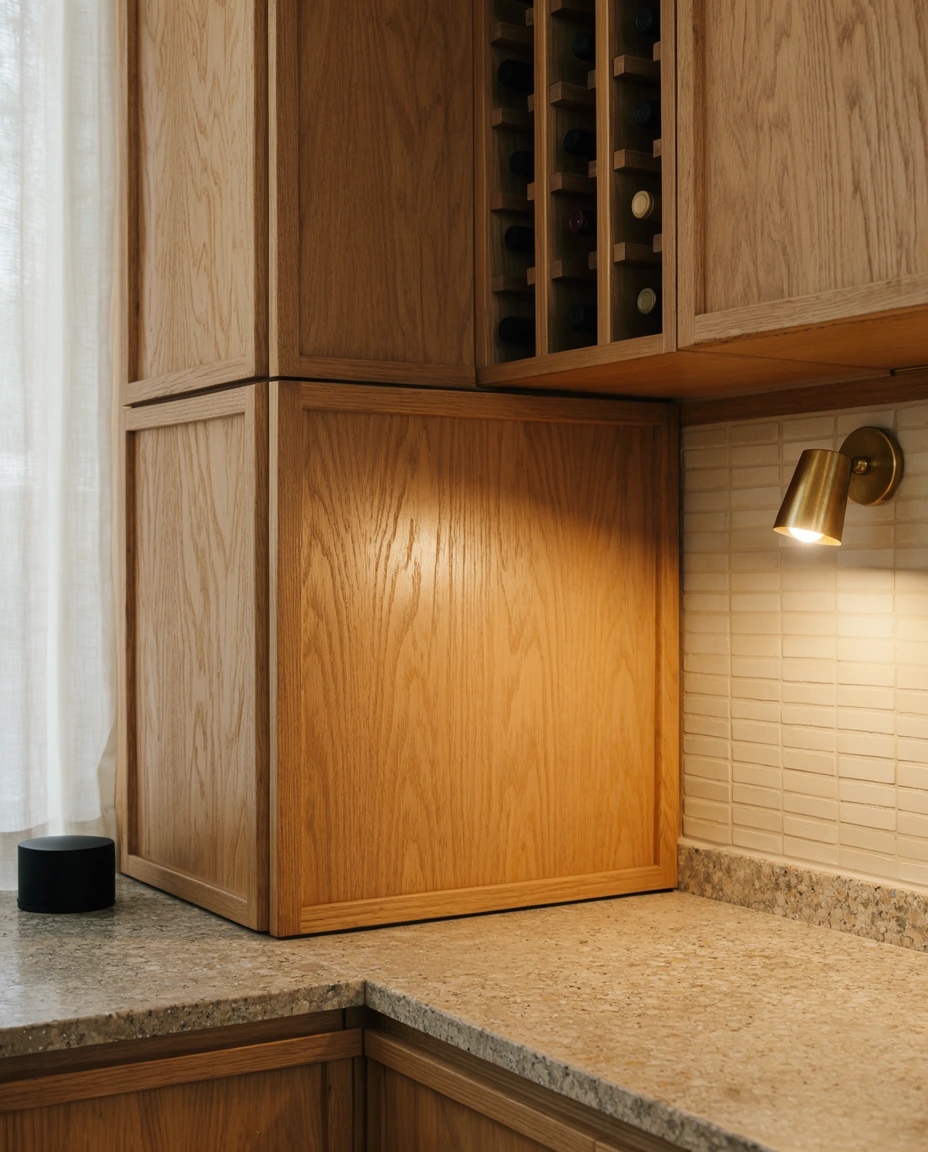
Warm wood tones on cabinets are replacing the stark white kitchens that dominated the last decade, bringing a softer, more lived-in feel to small rooms. Among the cabinets ideas gaining traction for 2027, walnut and honey-toned oak fronts paired with brass hardware create a cozy atmosphere without adding visual weight, since the wood grain reads as texture rather than clutter.
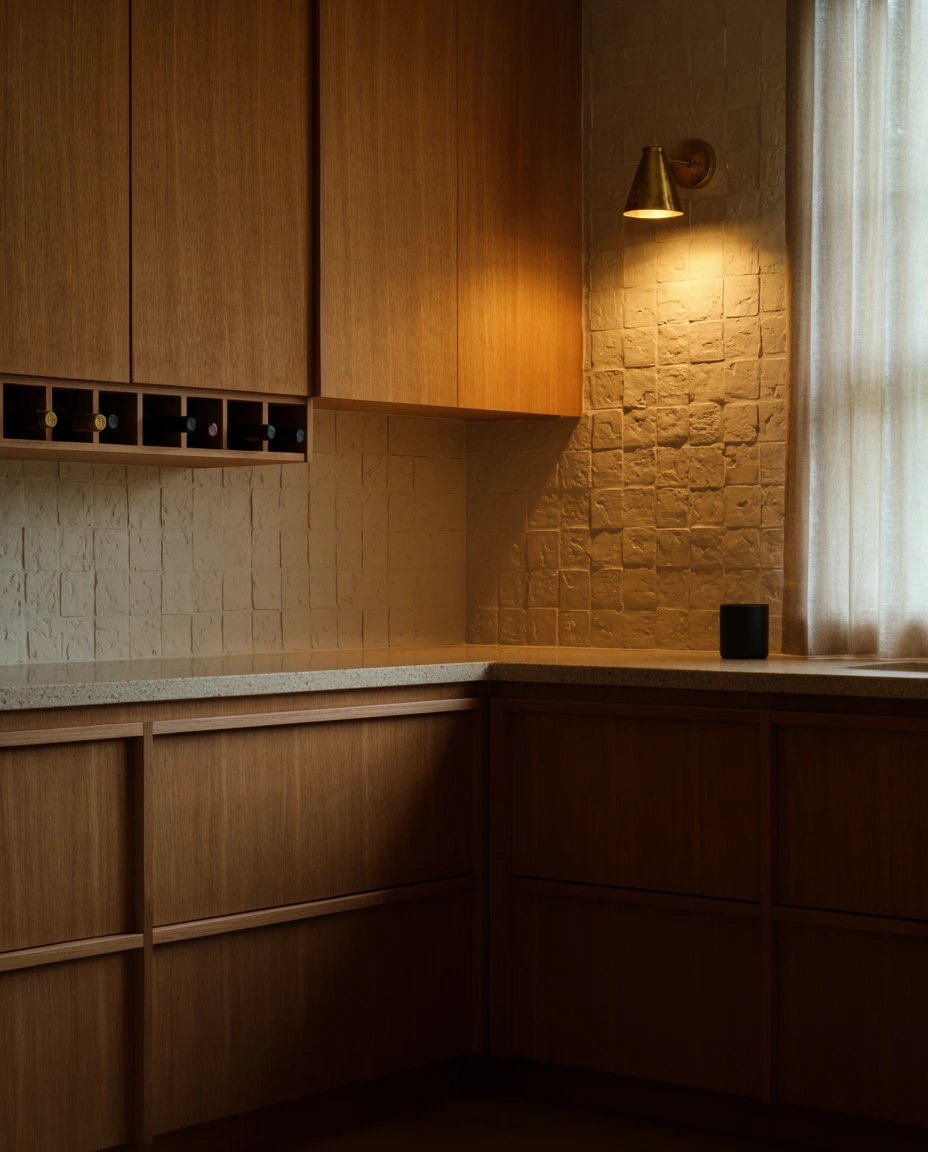
Interior designers working on small kitchens often point out that warm wood tones photograph better under both daylight and evening light than stark white does, which matters in rooms with limited windows. The key is balancing the warmth with a lighter countertop or backsplash so the cabinets do not swallow the room, since dark tones on every surface can make a compact kitchen feel smaller rather than richer.
6. Organizing a Pantry Wall

Turning one full wall into a pantry with floor-to-ceiling shelving solves the organization problem that most small kitchens face, since a dedicated wall holds far more than a single narrow closet ever could. Open or glass-front cabinets let dry goods stay visible, and stackable bins keep the storage looking tidy rather than like an afterthought stuffed behind a door, even in the tightest floor plans.
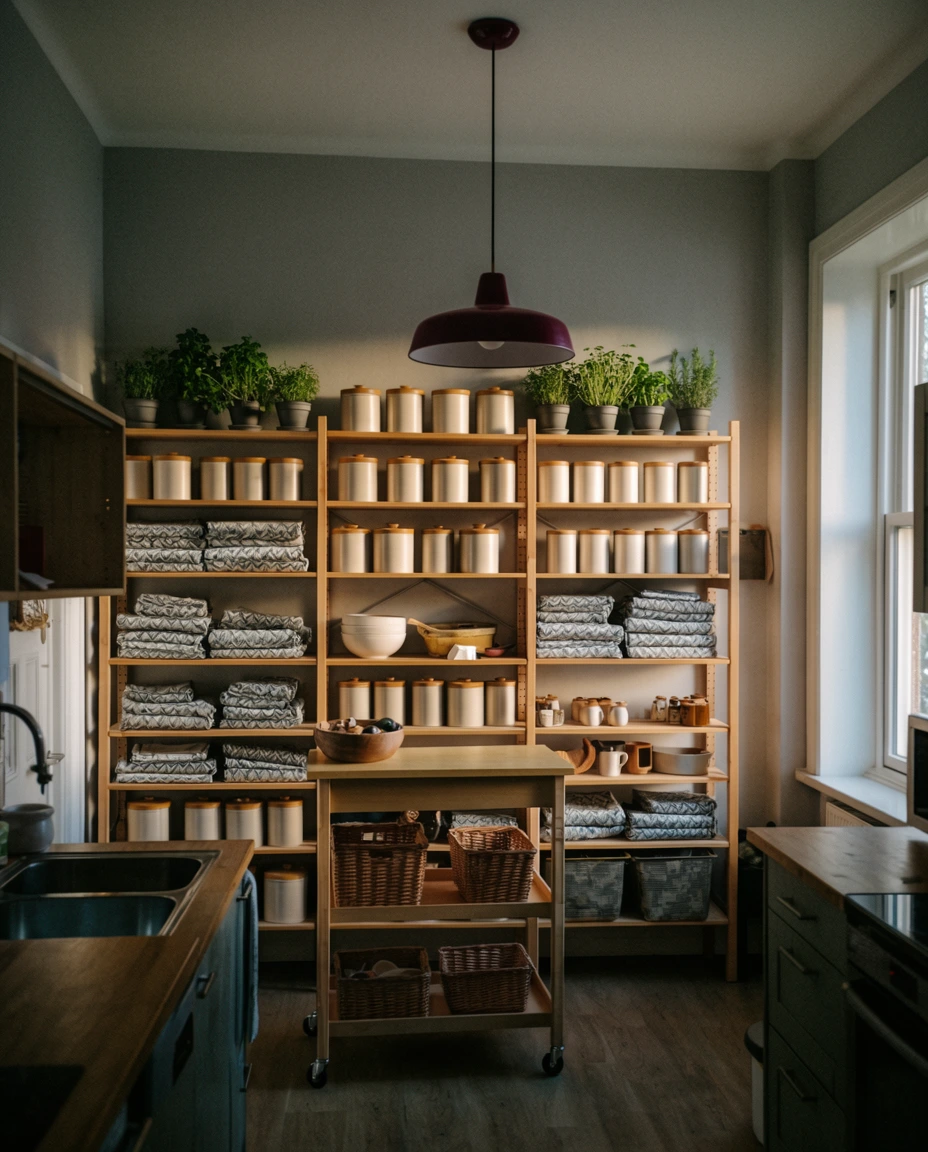
A full custom pantry wall from a cabinet maker can run several thousand dollars, but a budget version using stock shelving units and matching baskets from a home store often costs under three hundred dollars and still delivers the same organized look. Painting the shelving to match the surrounding wall color helps it read as built-in rather than added on, even on a modest budget.
7. Narrow Kitchens Done Right

A narrow kitchen does not need to feel cramped once the layout works with the shape instead of against it. Modern renovations favor pulling all appliances to one wall and leaving the opposite side completely clear for movement, which is one of the simplest design ideas for tight footprints. Vertical lines in the cabinetry and a single continuous countertop also help the eye read the space as longer and calmer.

Homeowners living with a narrow kitchen often find themselves storing rarely used appliances elsewhere in the house just to keep the counter clear, and that habit turns out to be one of the best tricks for the look. Keeping only a coffee maker and maybe a kettle on the counter, with everything else tucked into cabinets, makes a narrow galley feel considerably more open day to day.
8. Diner Booths for Morning Coffee
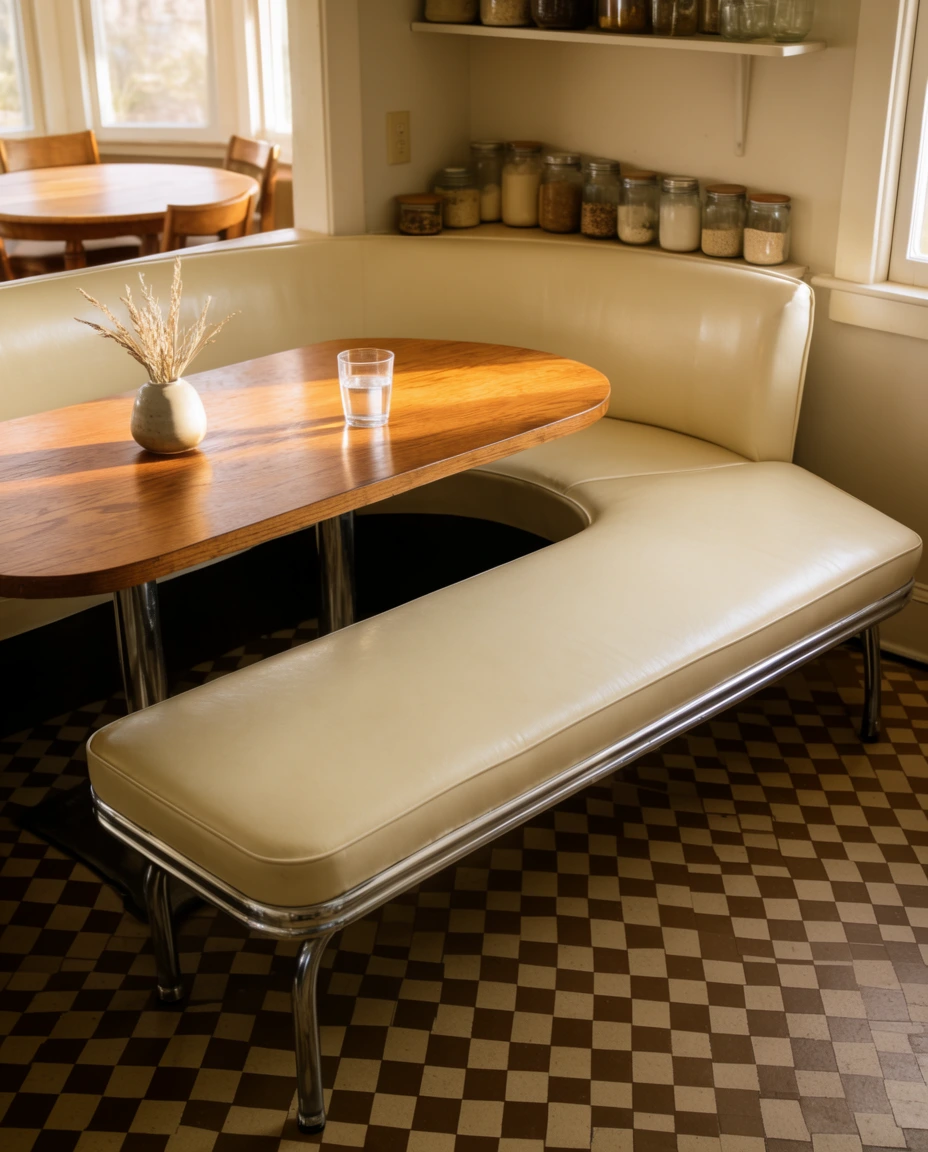
A built-in diner style booth tucked into a kitchen corner turns unused space into a genuine breakfast spot, complete with a small table and bench seating on either side. The look borrows from classic American diners but softens with cushions and warm lighting, creating a cozy nook that works even in kitchens too small for a full dining set.
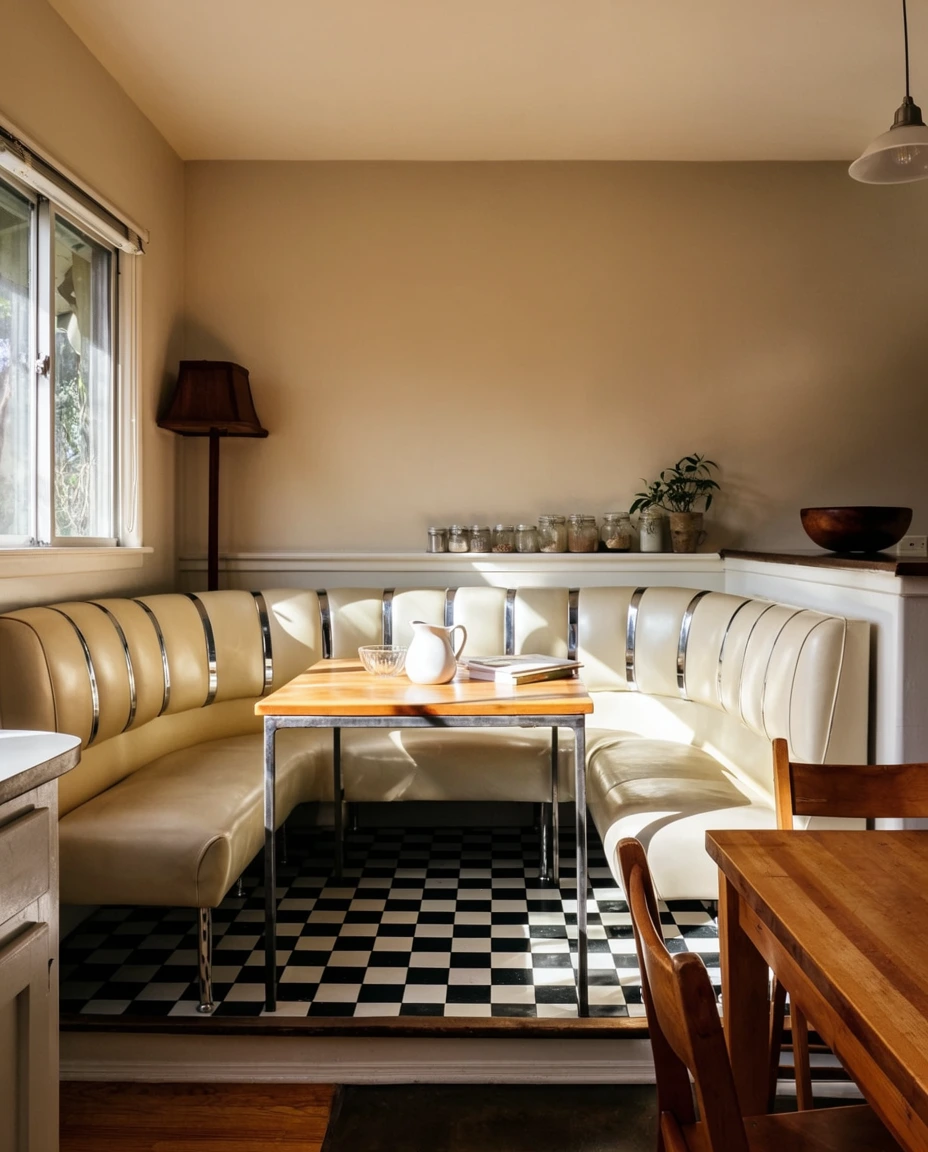
One misstep is building the bench seat too deep, which makes it awkward to slide in and out of daily; keeping the seat depth around 20 inches solves that. Another is skipping storage underneath, when that hollow bench base is often the best hidden drawer space in the whole kitchen. Adding hinged tops or pull-out drawers there keeps the nook both charming and genuinely useful.
9. Modern Cabinets in Small Rooms

Slab-front modern cabinets in matte finishes keep a small kitchen looking clean rather than busy, since there are no raised panels or ornate details competing for attention. This streamlined approach works particularly well in an apartment kitchen, where every surface needs to earn its place visually as much as functionally, and where a calm palette makes a tight room feel far more settled.

Matte finishes hide fingerprints and water spots far better than high gloss does, which matters in a kitchen that gets used every day rather than staged for photos. Choosing a single cabinet color throughout, rather than mixing uppers and lowers, also helps a small room feel larger, since the eye has fewer breaks to register as visual clutter.
10. L-Shaped Layouts for Condo Life
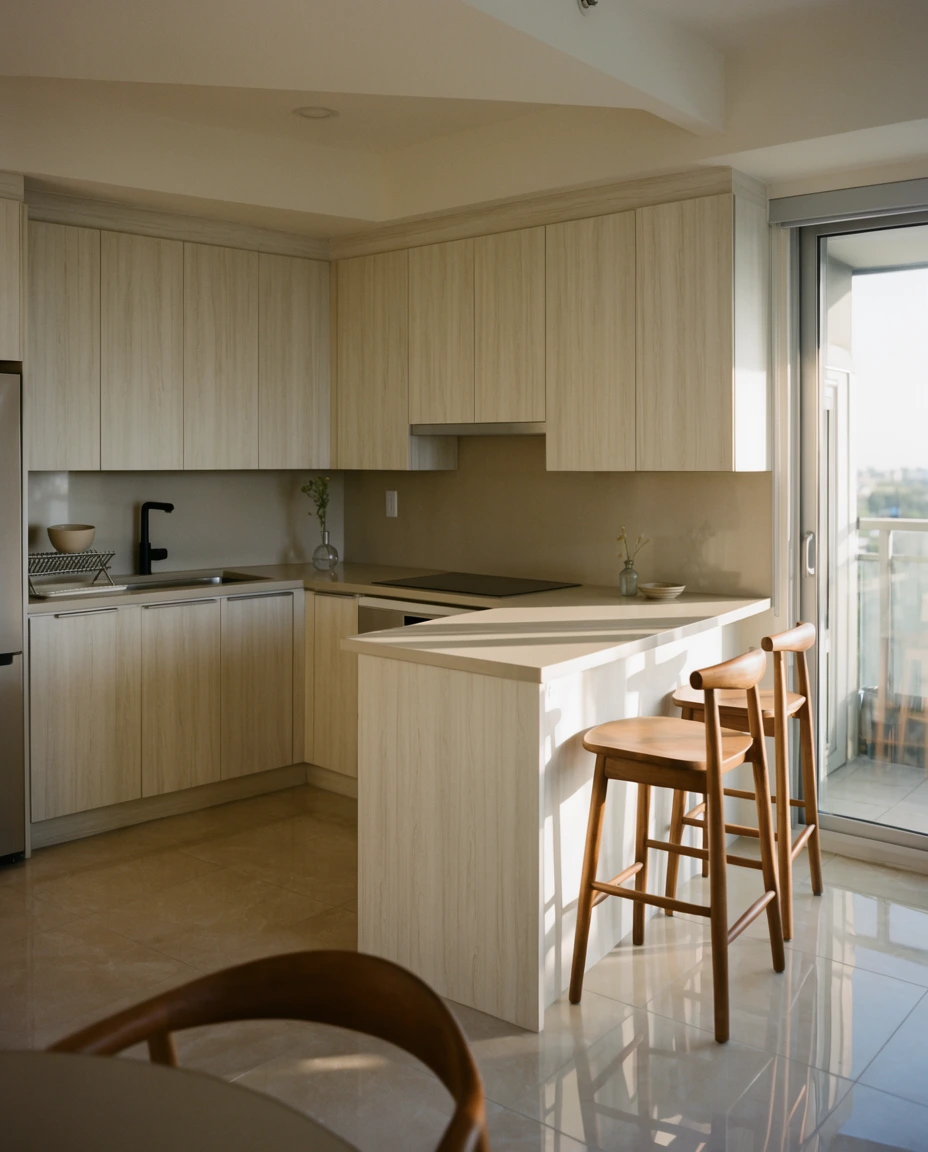
An l shaped kitchen tucks into a corner and leaves the rest of the room open, which is exactly why this layout dominates condo floor plans across the country. Two adjacent walls handle cooking and cleanup while the open corner allows a small table or a couple of stools, keeping the space functional without closing it off from the rest of the unit.
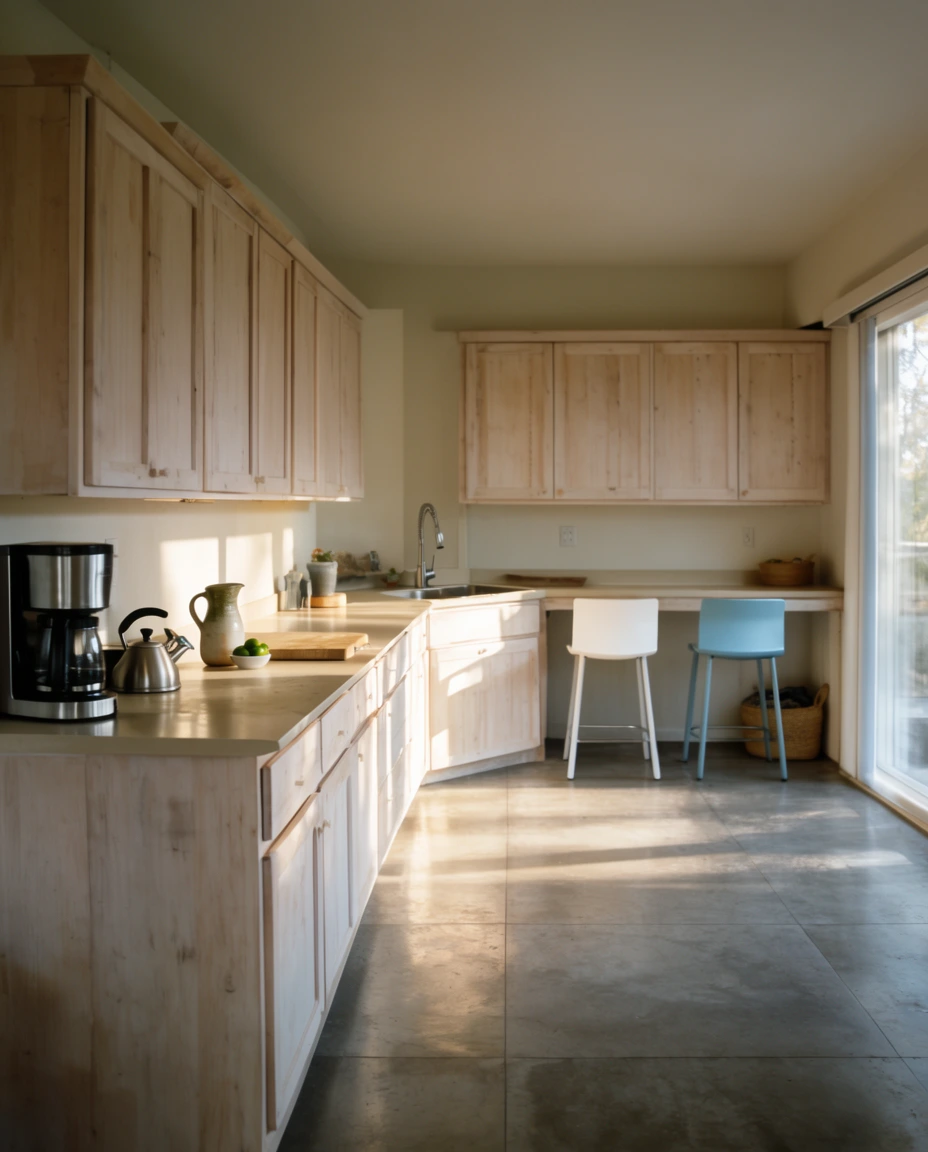
This configuration is especially common in condo buildings in cities like Chicago, Denver, and Austin, where efficient floor plans are built around maximizing usable square footage. Owners in these units often add a slim rolling cart or a fold-down shelf on the open end to gain a bit of counter space when cooking for guests, then tuck it away again for everyday use.
11. Cozy Corners for Slow Mornings

A cozy breakfast corner with a small round table, two chairs, and a potted plant by the window turns an underused kitchen corner into the most photographed spot in the house. This kind of styling has become steady inspiration on Pinterest boards, since it proves a small kitchen can still have a dedicated spot for slow mornings and a good cup of coffee.
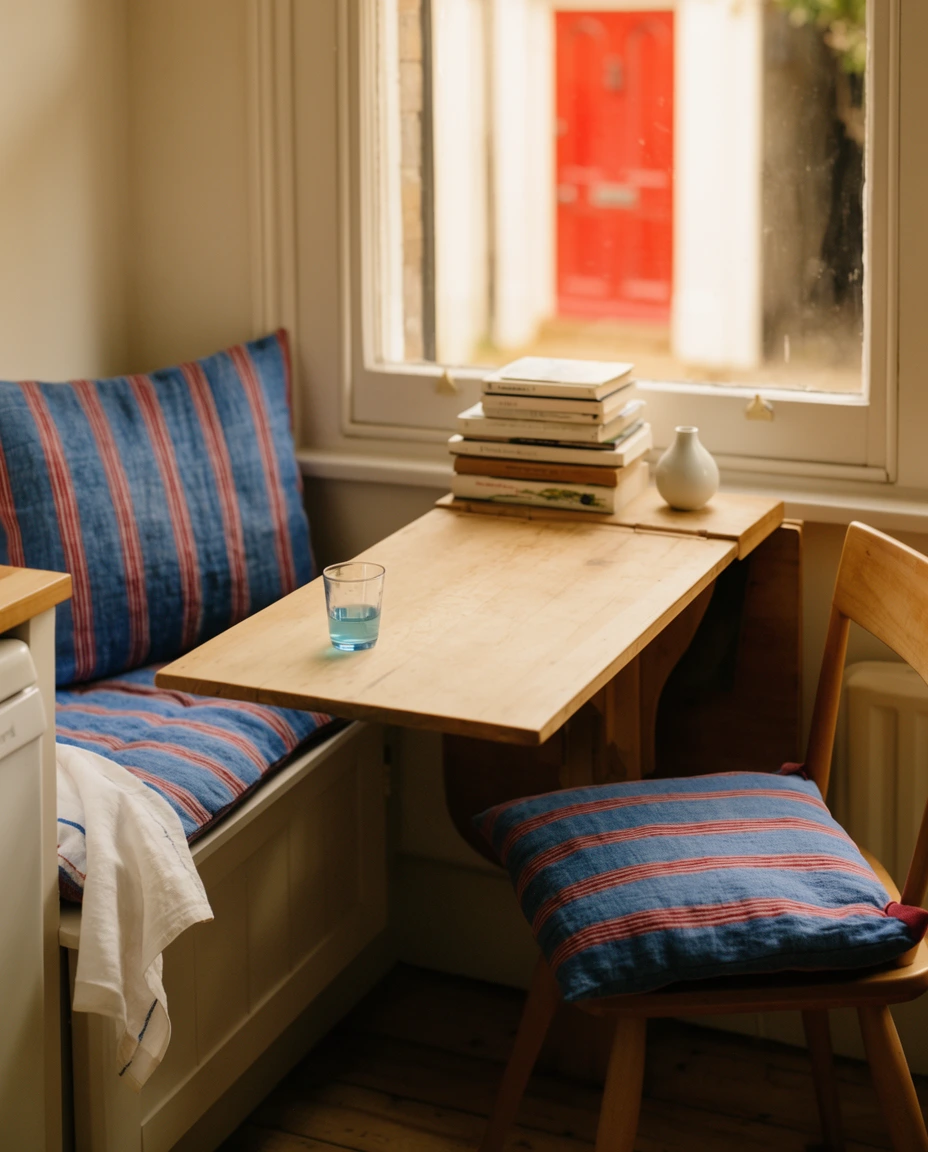
A reader who shared her tiny Brooklyn kitchen last year said the corner nook she added, just a 30-inch table wedged between the window and the fridge, became the one spot in her apartment she photographed most often. It cost less than the fridge itself and turned a dead corner into the most-used seat in the house.
12. Counter Space Without the Compromise

Extending a countertop just six to twelve inches past the edge of the cabinets can add meaningful counter space in a kitchen where every inch counts. A minimalist approach, keeping the extension the same material and thickness as the rest of the counter, makes the addition look intentional rather than like an afterthought bolted onto the design.
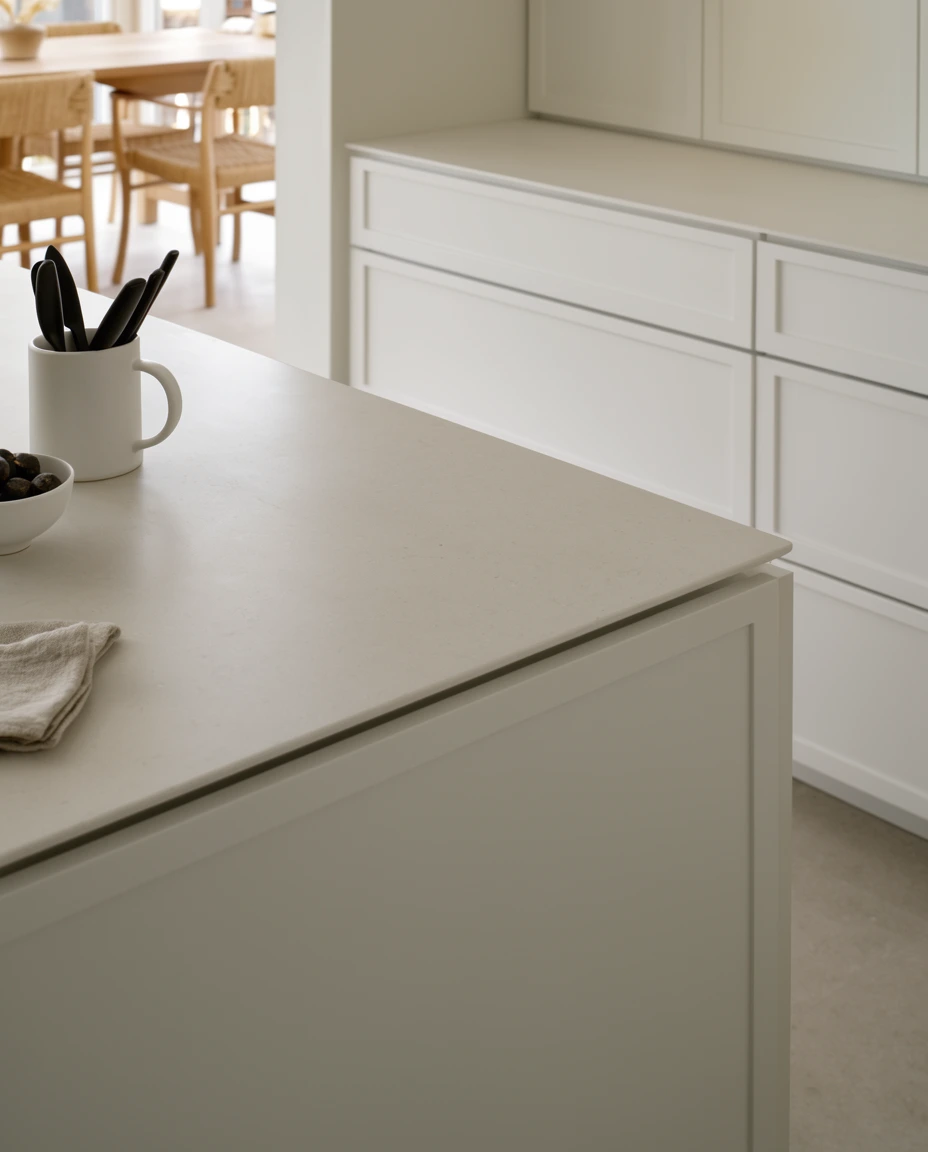
This trick works best in kitchens where one section of counter already backs onto open floor space, such as the end near a doorway or the run beside a peninsula. It works less well tucked between two appliances, where the extra depth just gets in the way. Homeowners with even a small stretch of open adjacent floor tend to see the biggest payoff.
13. Hiding Storage in Plain Sight
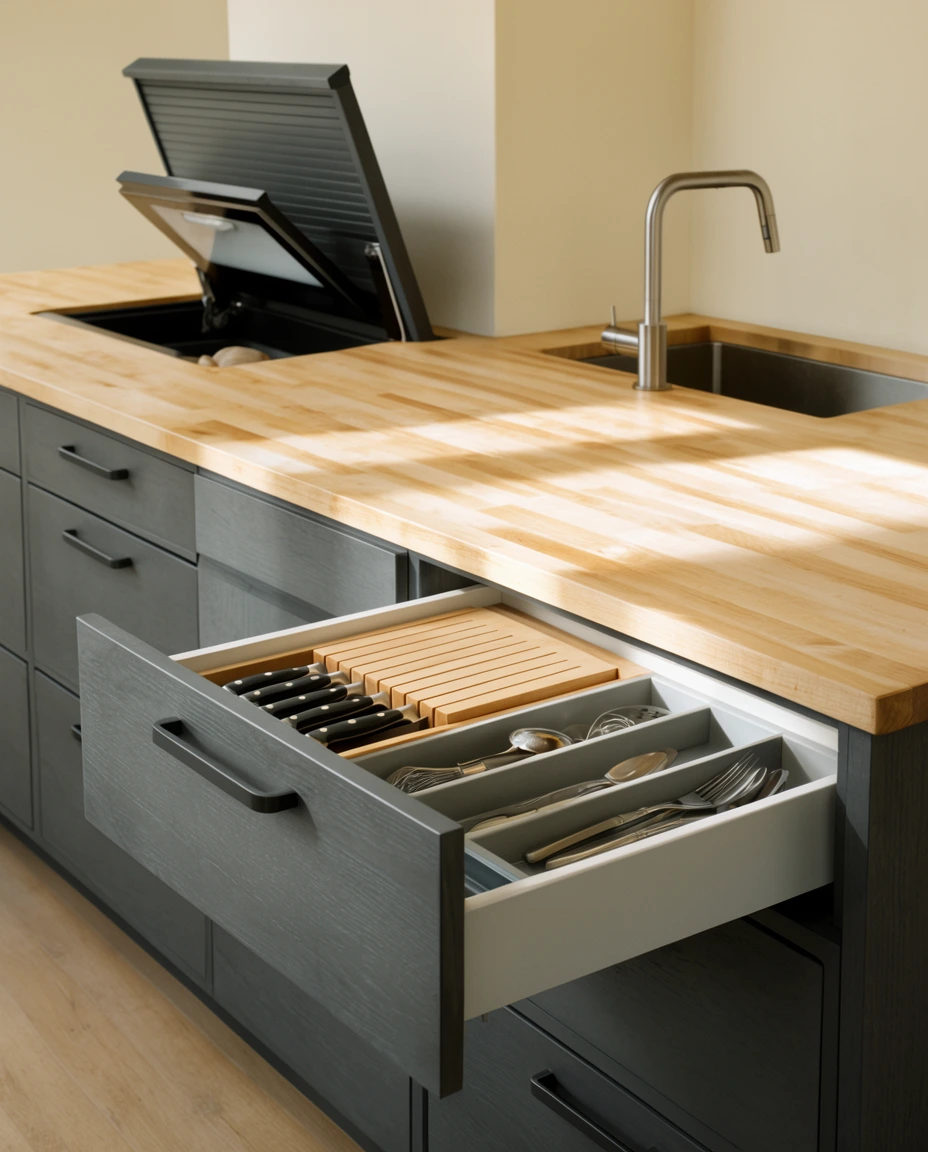
Toe-kick drawers, appliance garages, and pull-out spice racks all fall under the kind of storage most guests never notice, which is exactly the point. These organization solutions tuck extra capacity into spaces that would otherwise sit empty, and they show up constantly in smart layout ideas for kitchens under 100 square feet.
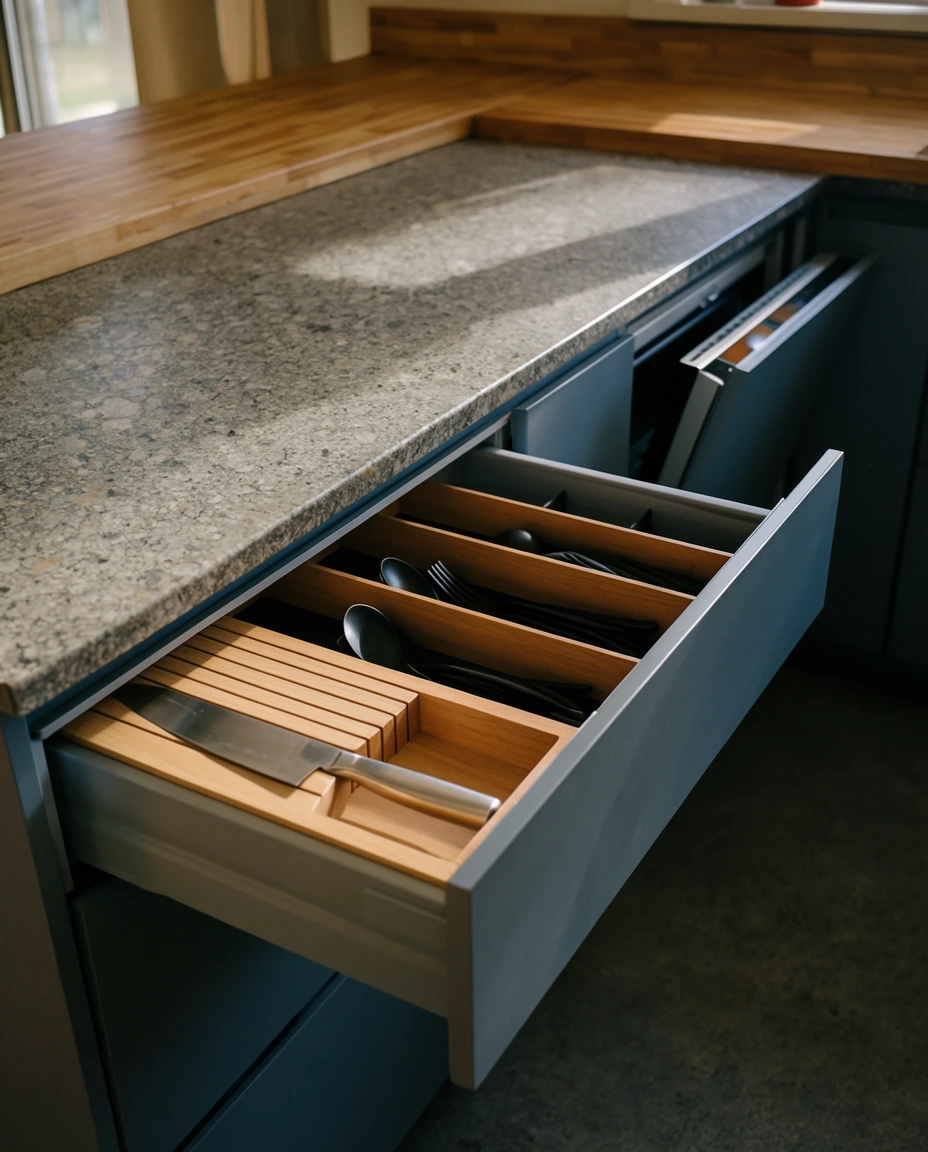
Kitchen designers frequently note that toe-kick drawers alone can add the equivalent of a full extra cabinet’s worth of storage without changing the footprint at all, since that space below the cabinets usually goes completely unused. The tradeoff is that these features generally need to be planned during a renovation rather than added later, since they require custom drawer boxes built into the base cabinetry.
14. A Kitchenette Built for Two

A compact kitchenette with a two-burner cooktop, a slim fridge, and a single run of cabinets proves that a studio apartment can still cook real meals. Among small-space ideas for 2027, this scaled-down setup focuses on quality over quantity, with fewer appliances chosen deliberately rather than crammed in wherever they fit.

A full kitchenette build-out with stock cabinets and a compact induction cooktop typically runs a few thousand dollars, well under the cost of a full kitchen renovation, which makes it an appealing option for renters improving a studio before moving in. Choosing one or two higher-quality appliances, rather than several budget ones, tends to pay off since they see daily use in such a small footprint.
15. Spice Storage with Indian Flair
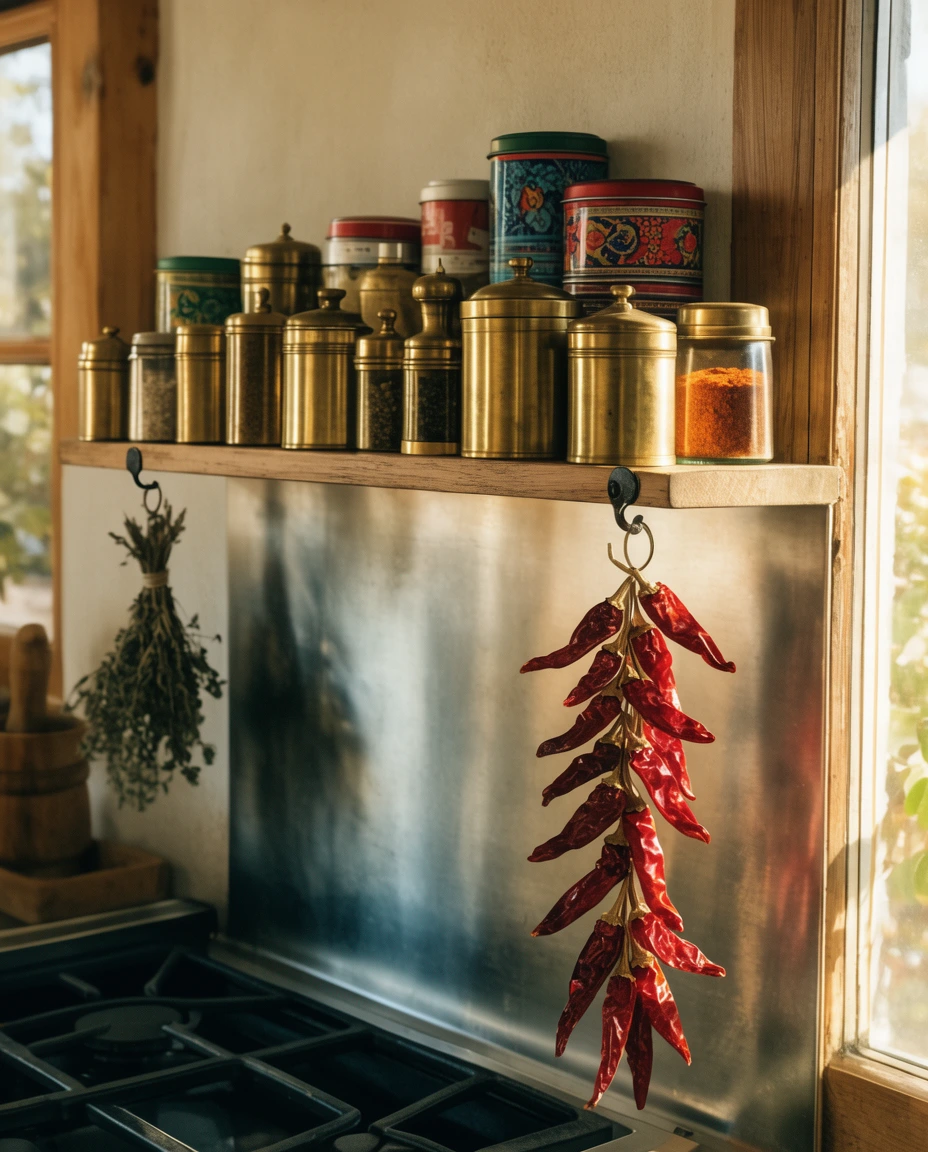
A dedicated spice wall or drawer brings organized function into a small kitchen, and pulling in Indian decor touches, like brass containers, patterned tins, or a hand-painted shelf, adds real personality to what is usually a purely practical corner. This kind of decor detail has become a favorite source of inspo for cooks who use a wide range of spices daily.

Home cooks who season heavily tend to reach for the same six or seven spices constantly, so many are grouping those into a front-and-center drawer near the stove while keeping less-used jars on a higher shelf. Labeling containers by hand, rather than relying on printed labels, also seems to be the detail that makes this kind of setup feel personal rather than store-bought.
16. Table Ideas for Tight Corners

A drop-leaf or wall-mounted table solves the seating question in kitchens too small to fit a full dining set. Among the sharpest table ideas for tight, narrow corners, a fold-down surface attached directly to the wall tends to work best, since it disappears completely when not in use and reappears in seconds for a quick meal. These small-space ideas prove a corner nook can be both functional and genuinely good-looking.

A common misstep is mounting the table too high for comfortable seating, which happens when it gets installed at standard counter height instead of the shorter 28 to 30 inches typical of a dining table. Choosing sturdy folding brackets rated for actual weight, rather than decorative ones, also prevents the wobble that makes drop-leaf tables feel flimsy after a few months of daily use.
17. Budget Remodels for Real Impact
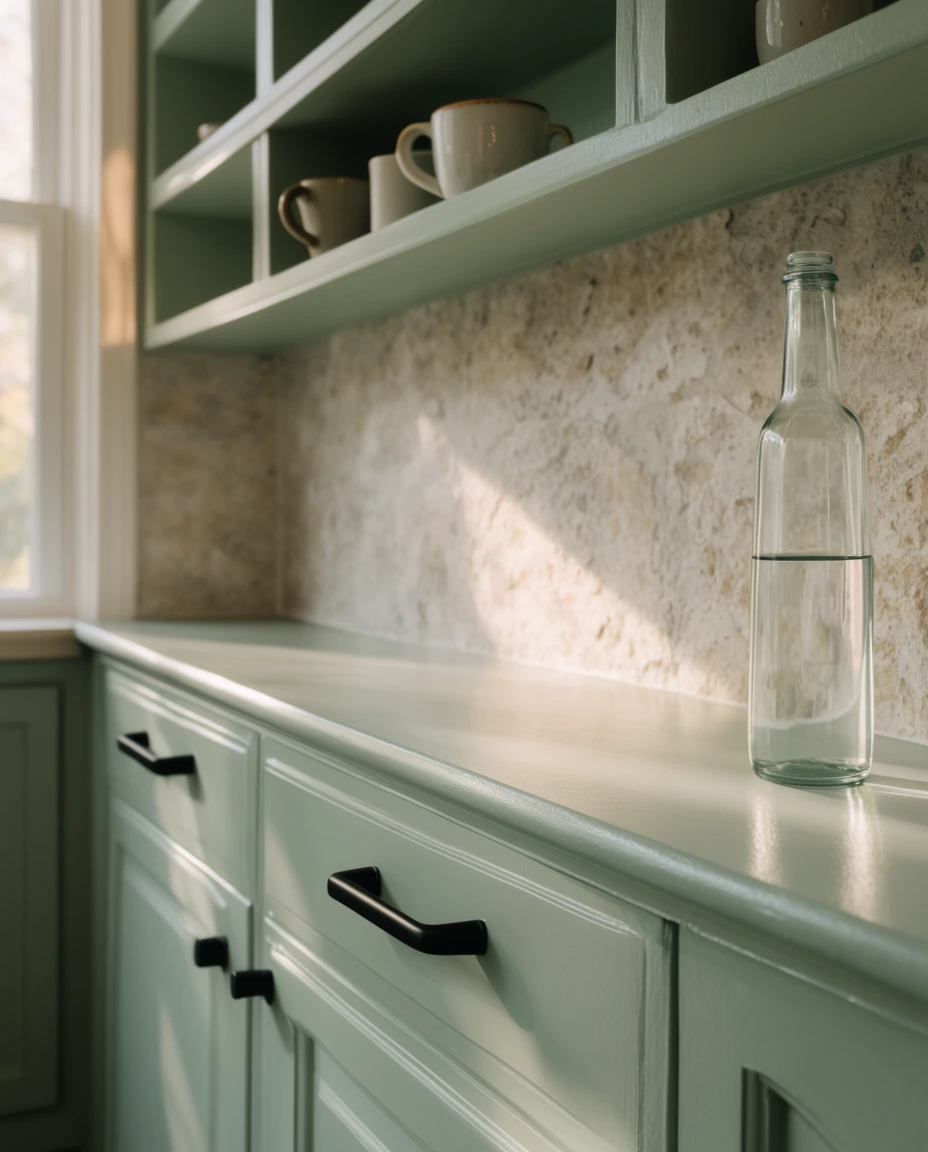
Not every upgrade requires tearing out cabinets. Among ideas on a budget, new hardware, a fresh coat of paint on the island, and updated lighting rank among the highest-impact remodel moves for the money. These smaller remodel ideas can shift the entire feel of a kitchen in a weekend without the mess or cost of a full renovation.
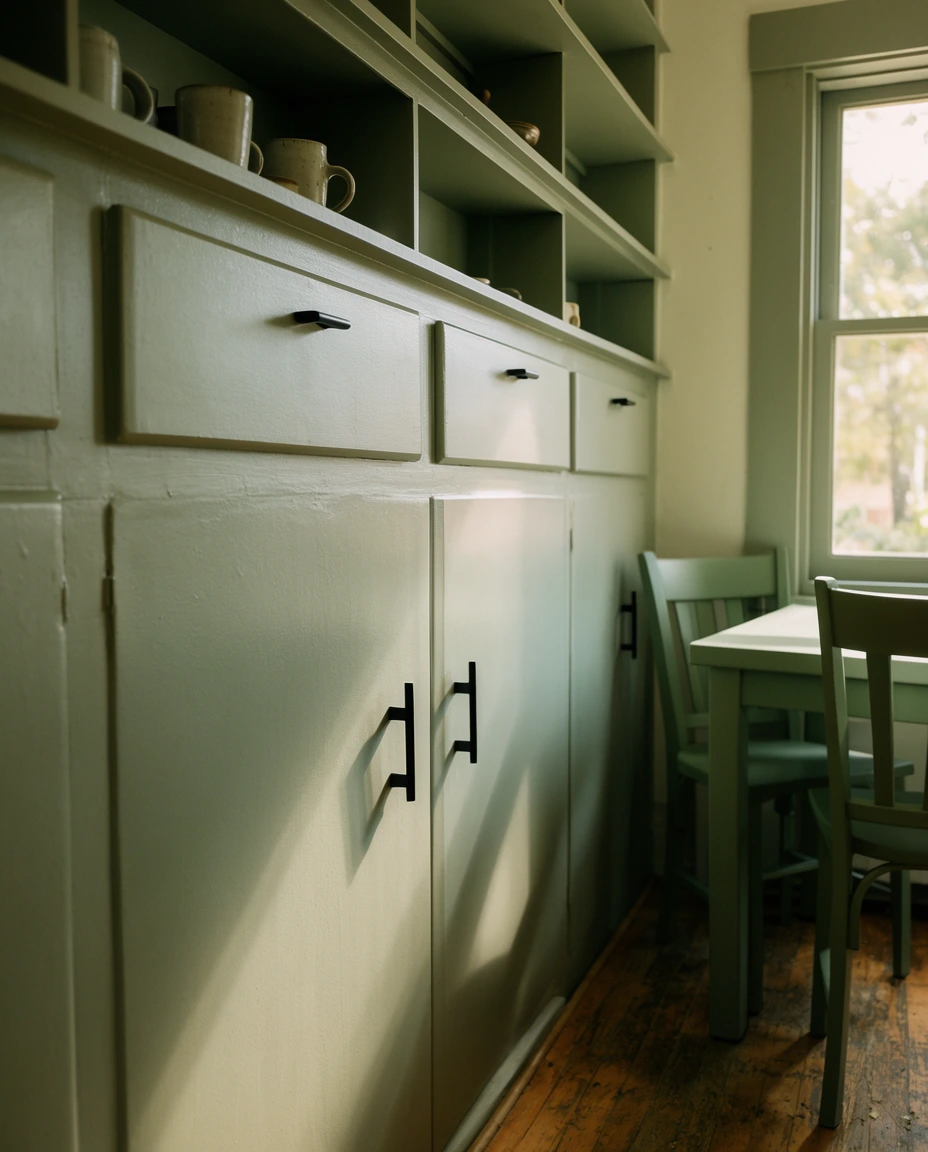
Swapping cabinet hardware alone, from builder-grade knobs to brass or matte black pulls, is one of the most cost-effective changes available, often running under two hundred dollars for an entire kitchen. Pairing that with a peel-and-stick backsplash or a new light fixture over the sink rounds out a weekend project that reads as a much bigger investment than it actually was.
18. Apartment Kitchens With Big Personality
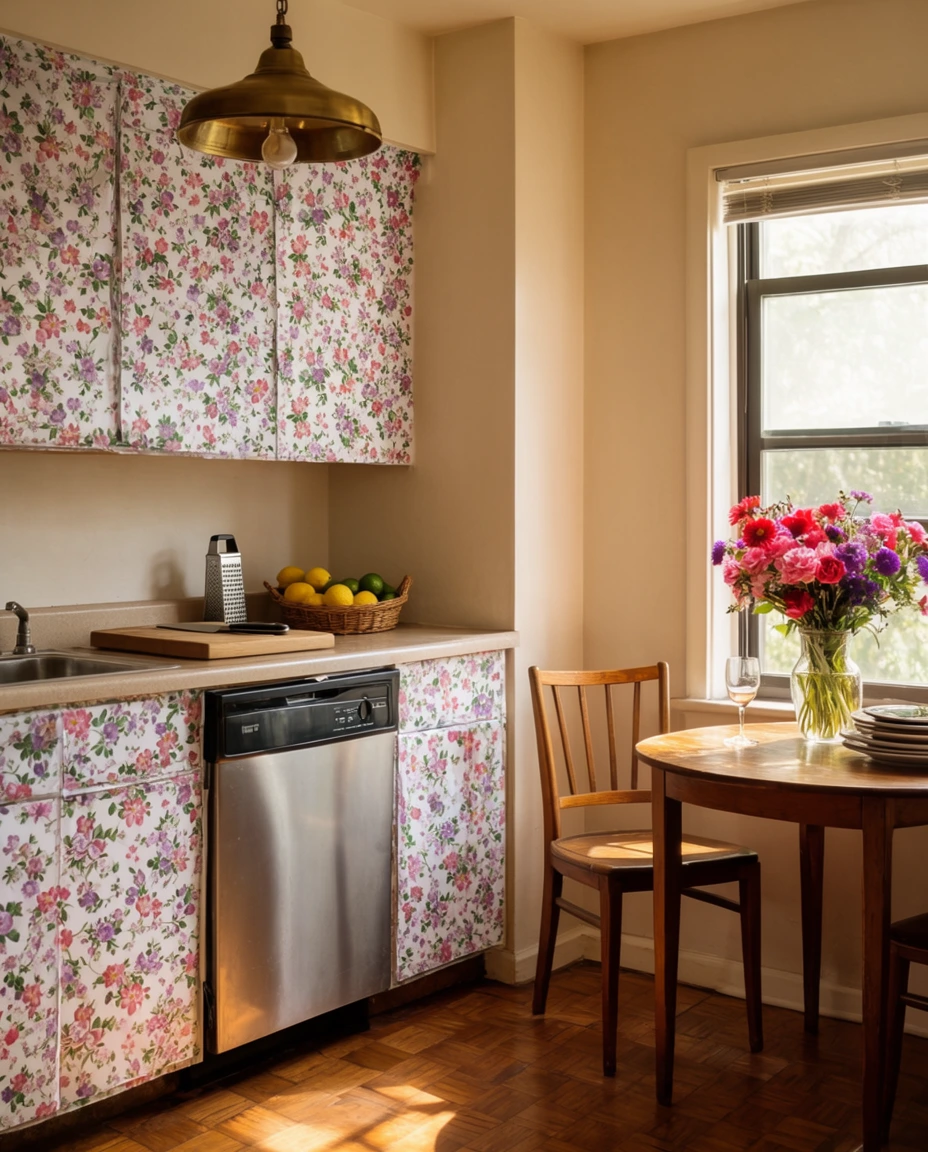
Renters often assume a small kitchen has to stay neutral, but plenty of the apartment ideas gaining traction now prove otherwise. A rented apartment can still show real aesthetic personality through removable wallpaper, colorful cabinet contact paper, and statement light fixtures, all without violating a lease agreement or upsetting a landlord.
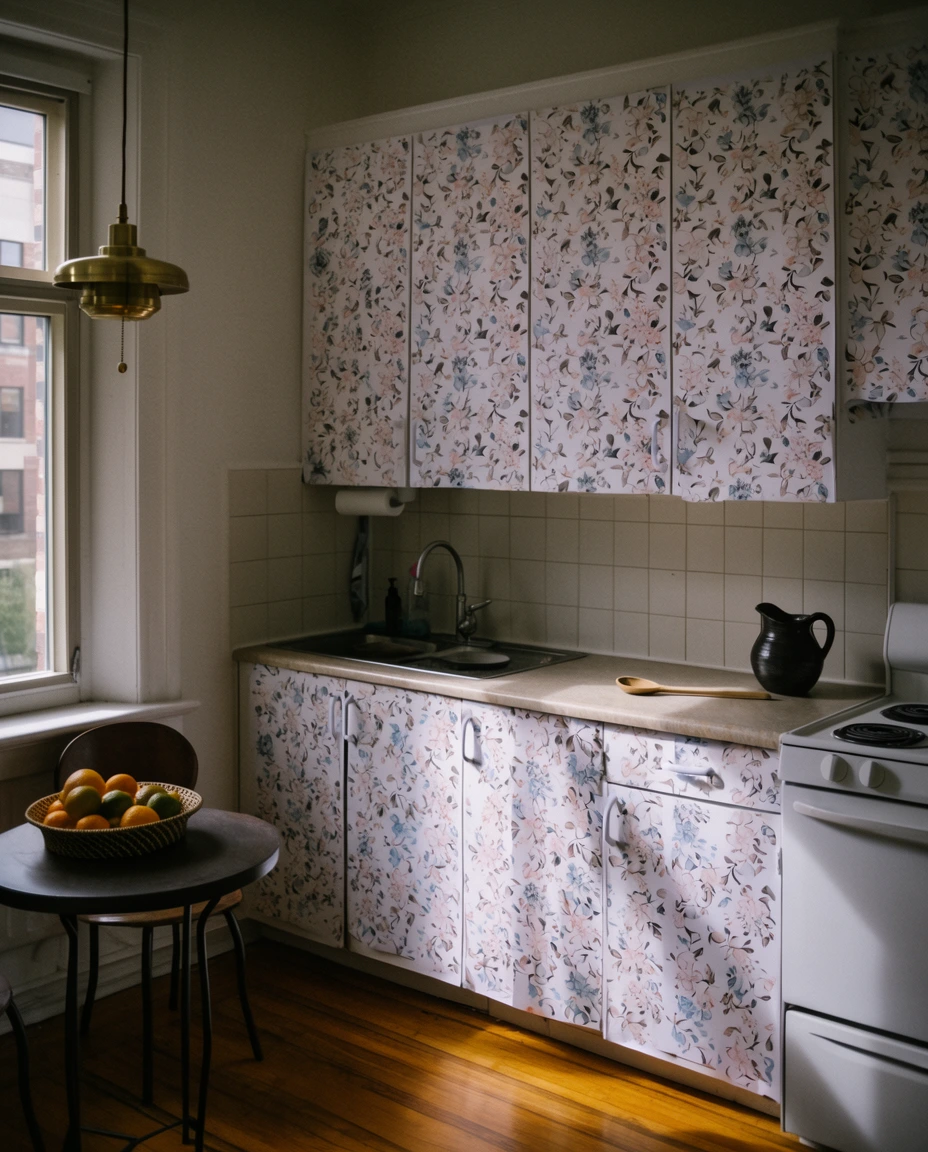
This approach has become especially popular among renters in cities like New York, Los Angeles, and Boston, where apartment turnover is frequent and permanent renovations are rarely an option. Removable materials let tenants commit to bold color or pattern for a year or two, then peel it back to the original finish when they move, which fits the realities of American renting far better than a permanent remodel would.
19. Vertical Storage for Tight Footprints

When floor space runs out, the walls become the answer. Vertical storage ideas, like tall pot racks, stacked shelving, and rows of hooks near the stove, make full use of a narrow kitchen’s height instead of fighting its limited width. This kind of storage keeps everyday tools within easy reach without adding a single inch to the room’s actual footprint.

A renter in a tiny Chicago walk-up once described hanging a single pegboard above her counter and moving nearly all her pots, pans, and utensils onto it, freeing up two full drawers she had previously fought to organize. The change took an afternoon and made her four-foot counter feel like it had doubled in usable space.
20. Vintage Diner Style Interiors

Checkerboard floors, chrome stools, and red vinyl accents bring a playful diner mood into a small kitchen, turning a compact room into a nostalgic, photo-ready space. These interiors lean into pattern and color rather than shying away from a small footprint, and they remain a steady source of inspiration for kitchens that want personality over restraint.

This style works best in kitchens with plenty of natural light, since the bold patterns and saturated colors need brightness to avoid feeling heavy in a small room. It is a poor match for a windowless or dim galley kitchen, where the same checkerboard floor can read as busy rather than cheerful. Homeowners with at least one good window tend to pull this look off successfully.
21. Aesthetic Updates Without a Remodel
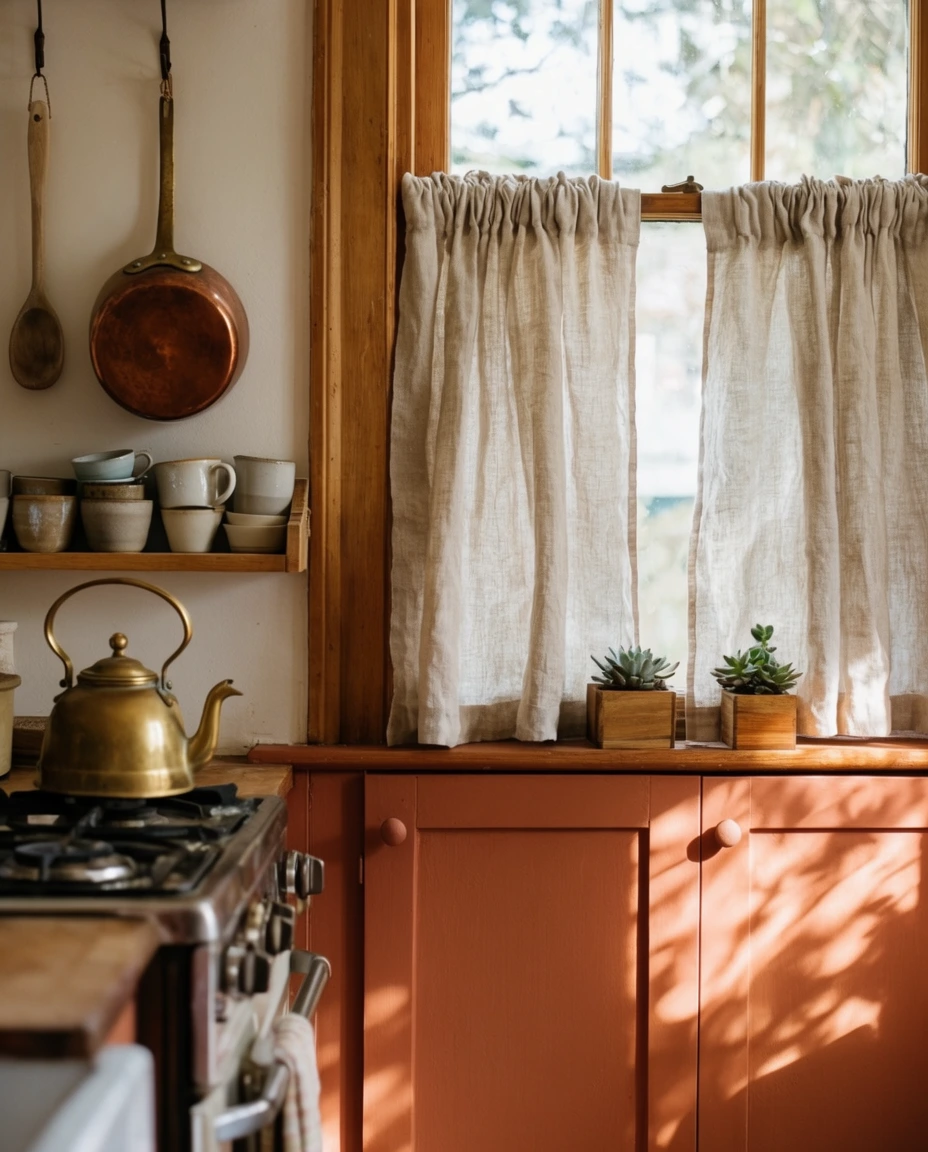
A full kitchen renovation is not always necessary to change how a room feels. Simple aesthetic updates, new cabinet pulls, a bold paint color on the island, or fresh window treatments, can shift the entire mood. These lower-commitment decor ideas let homeowners test a direction before investing in anything permanent.
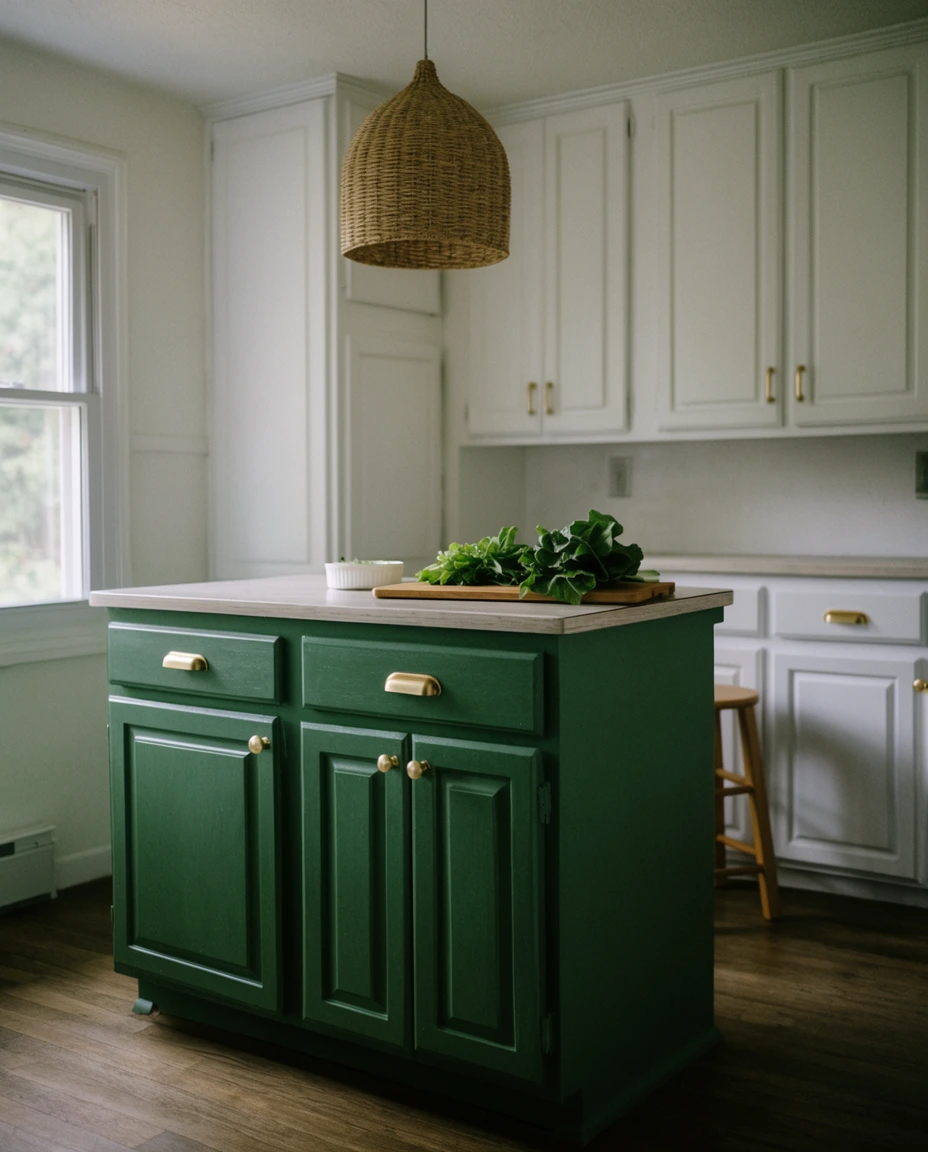
Designers who specialize in small spaces often recommend starting with paint and lighting before touching layout or cabinetry, since those two changes affect how a room feels more than almost anything else and cost the least to undo if the direction does not work out. Testing a bold color on just the island, rather than every cabinet, is a favorite low-risk way to gauge whether a homeowner actually likes living with it.
22. Designing a Layout for Entertaining

A small kitchen can still host a crowd with the right layout choices, like a fold-out table that expands for guests and stools that tuck fully under the counter when not in use. These flexible design ideas mean the room works for solo cooking most days and expands for a dinner party when needed.

An extendable table and a set of stackable stools together often cost less than a single fixed dining set, while offering far more flexibility for a kitchen that has to serve multiple purposes. That combination of function and lower cost is likely why this kind of adaptable layout keeps showing up in small kitchen searches heading into 2027.
Small kitchens have a way of proving that square footage matters far less than a smart layout and a little personality. Which of these ideas would work best in your own space, or is there a favorite trick from your own kitchen that did not make this list? Share it in the comments below, since some of the best small kitchen ideas come from people living with them every day.