
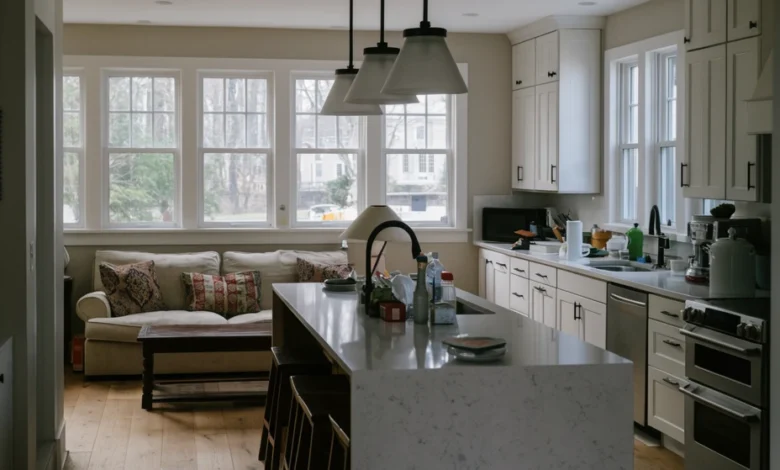
Pinterest boards for kitchens are filling up faster than almost any other home category this year, and it’s easy to see why. American homeowners are rethinking the heart of the house, from how it looks to how it actually functions during a busy weeknight or a weekend gathering. This roundup pulls together twenty directions worth saving, borrowing, and adapting for your own space. You’ll find ideas for tiny galley kitchens, sprawling islands, and everything in between, each one grounded in what’s actually working in real homes right now.
1. Modern Luxury Kitchen Aesthetic

A modern luxury kitchen leans on quiet materials that do the heavy lifting: honed stone counters, flat-panel cabinets in a single tone, and hardware that barely announces itself. The overall aesthetic reads calm rather than flashy, which is exactly why it photographs so well and wears well over years of daily use. This look suits open-plan homes where the kitchen doubles as a living space, so nothing should compete for attention. Warm metals and soft matte finishes keep the room feeling inviting instead of showroom-cold.

One practical trick worth borrowing: keep the palette to two or three materials total, then let texture do the variation instead of color. A leathered granite island top next to smooth lacquered uppers gives depth without visual noise, and it makes cleanup simpler since there’s less pattern to match if something chips. Designers often push clients toward this restraint because busy families tend to regret bold choices within a few years, while a pared-back palette keeps adapting as trends shift around it.
2. Indian-Inspired Kitchen Colors
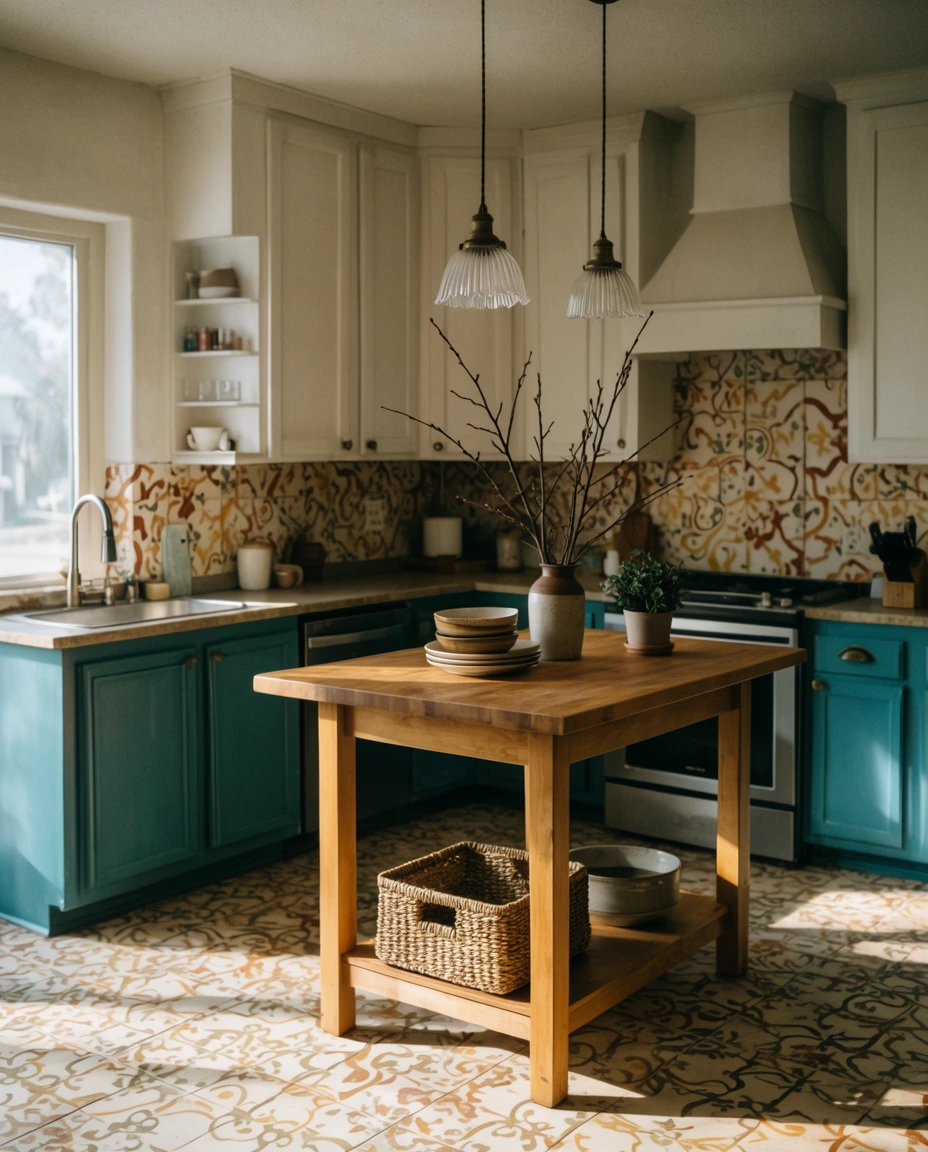
Indian-inspired kitchens are showing up more often on American mood boards, bringing in saturated colors like turmeric yellow, deep teal, and brick red against warm wood tones. It’s a shift from the neutral-only era, and it pairs surprisingly well with a contemporary layout when the color shows up in one or two spots rather than everywhere. Think a jewel-toned island or a tiled backsplash with the rest of the room kept simple. The result feels layered and personal instead of themed.

American kitchens have spent the last decade in white and gray, so a saturated palette like this stands out fast on a Pinterest feed, especially among younger homeowners in cities who want personality without committing to a full redesign. A single accent wall of hand-painted tile or a run of spice-toned lower cabinets is often enough. It’s an easy way to bring warmth into a rental or starter home without touching the fixed elements like flooring or counters.
3. Outdoor Kitchen for Summer Living

An outdoor kitchen turns a patio or backyard into a real extension of the home, complete with a grill station, prep counter, and often a small fridge tucked into weatherproof cabinetry. This is where luxury shows up in durability as much as style, since every surface has to handle sun, rain, and temperature swings without fading. Covered pergolas and stone countertops keep the space usable well past a single barbecue season.
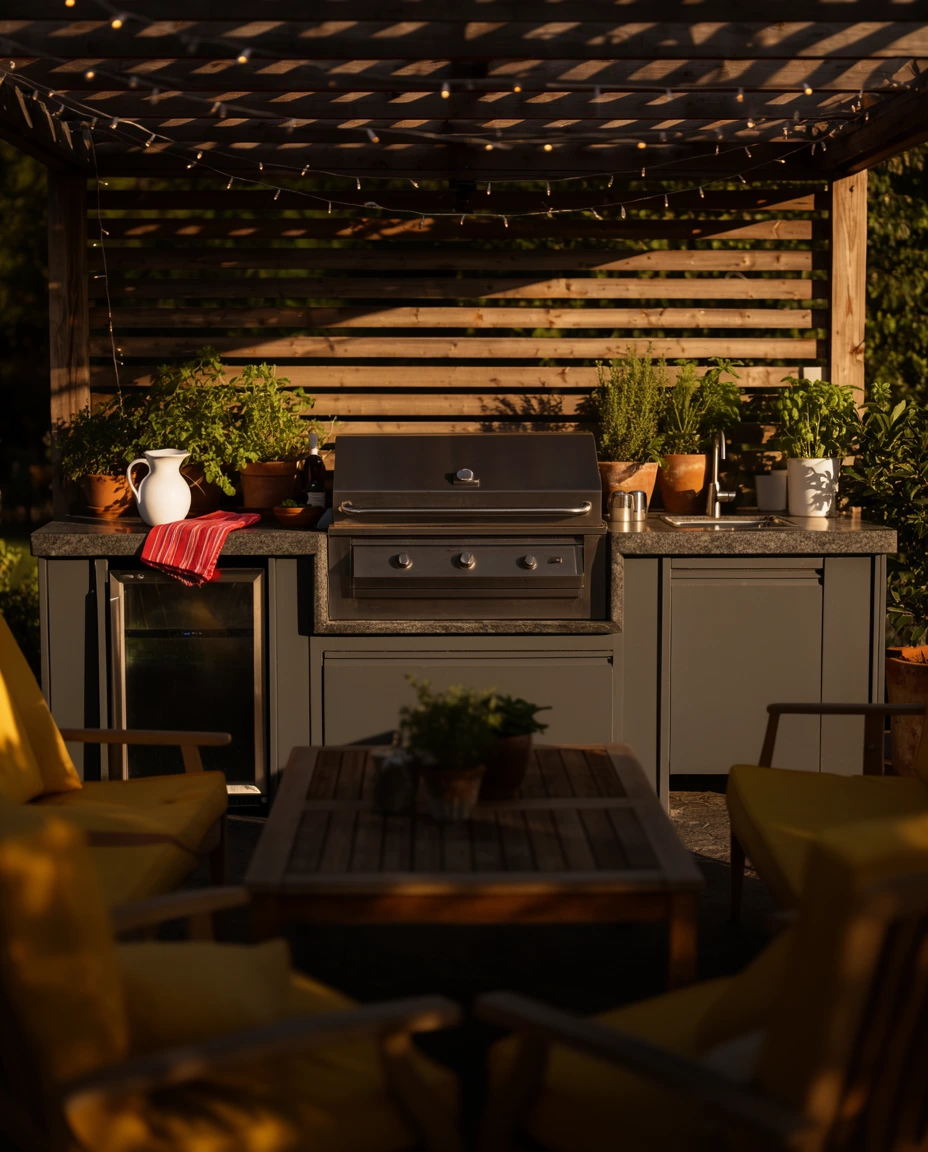
A friend in Austin added a compact outdoor kitchen two summers ago and now says half their entertaining happens out there instead of the dining room, even in the heat, because the breeze and shade make it more comfortable than being indoors. Stainless appliances rated for outdoor use cost more upfront, but they hold up through years of weather in a way indoor-grade versions simply can’t.
4. Open Concept Kitchen Layout

An open kitchen layout removes the walls between cooking, dining, and lounging, so one continuous room handles all three. It’s become the default expectation in modern home renovations because it keeps whoever is cooking connected to guests or family instead of isolated behind a doorway. A long island often marks the boundary between zones without needing an actual wall, and sightlines stay clear from the front door straight through to the back windows.

This layout works best in homes with decent ceiling height and a strong architectural anchor, like a fireplace or a run of windows, since an open room without one can feel a little aimless. It’s also the right call for households that entertain often, where guests naturally end up in the kitchen anyway. Smaller footprints can still borrow the idea by opening just the wall between kitchen and dining.
5. Organic Modern Kitchen Cabinets
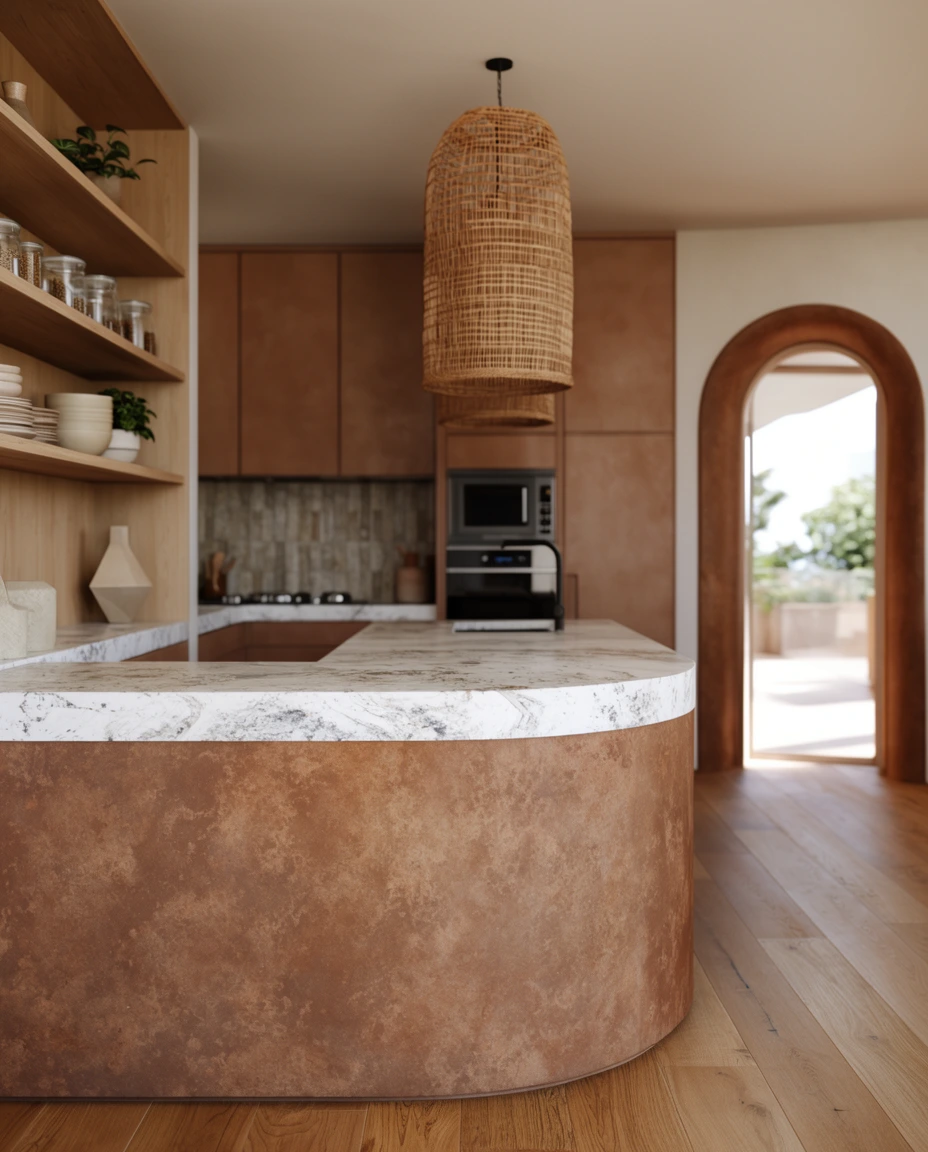
Organic modern kitchens soften clean lines with natural texture, pairing simple cabinets in a soft white or clay tone with woven pendant shades, raw wood shelving, and stone that still shows its natural veining. It’s a style that avoids anything too polished or too rustic, landing somewhere calm in between. Curved island edges and rounded cabinet pulls show up often, softening what could otherwise feel like a strictly geometric room.
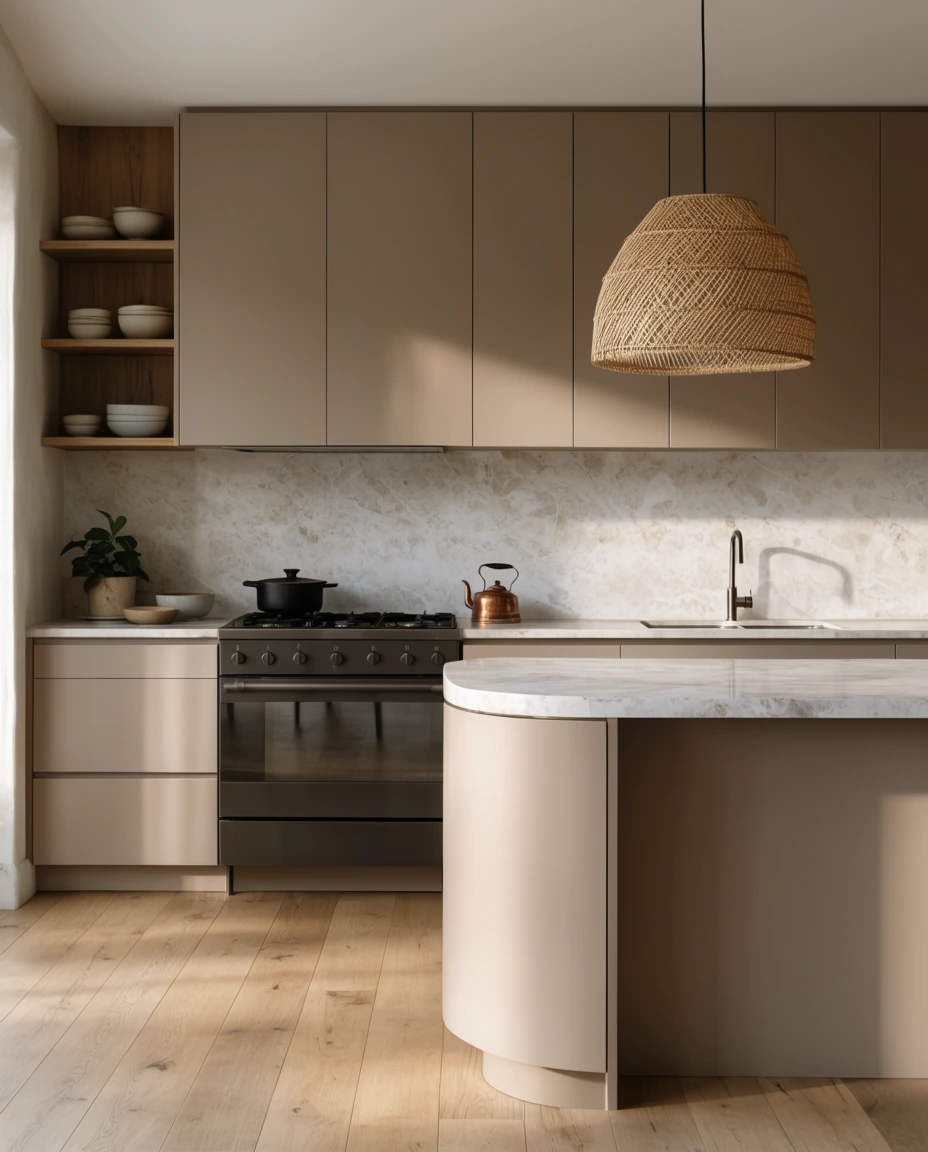
Designers describe this look as the natural next step after years of stark minimalism, since clients kept asking for warmth without wanting a full farmhouse overhaul. The trick is restraint: one or two organic textures, like a rattan light fixture or a live-edge shelf, go much further than filling the room with them. Too many natural elements at once can tip the room into cluttered rather than calm.
6. Kitchen Island for Small Spaces
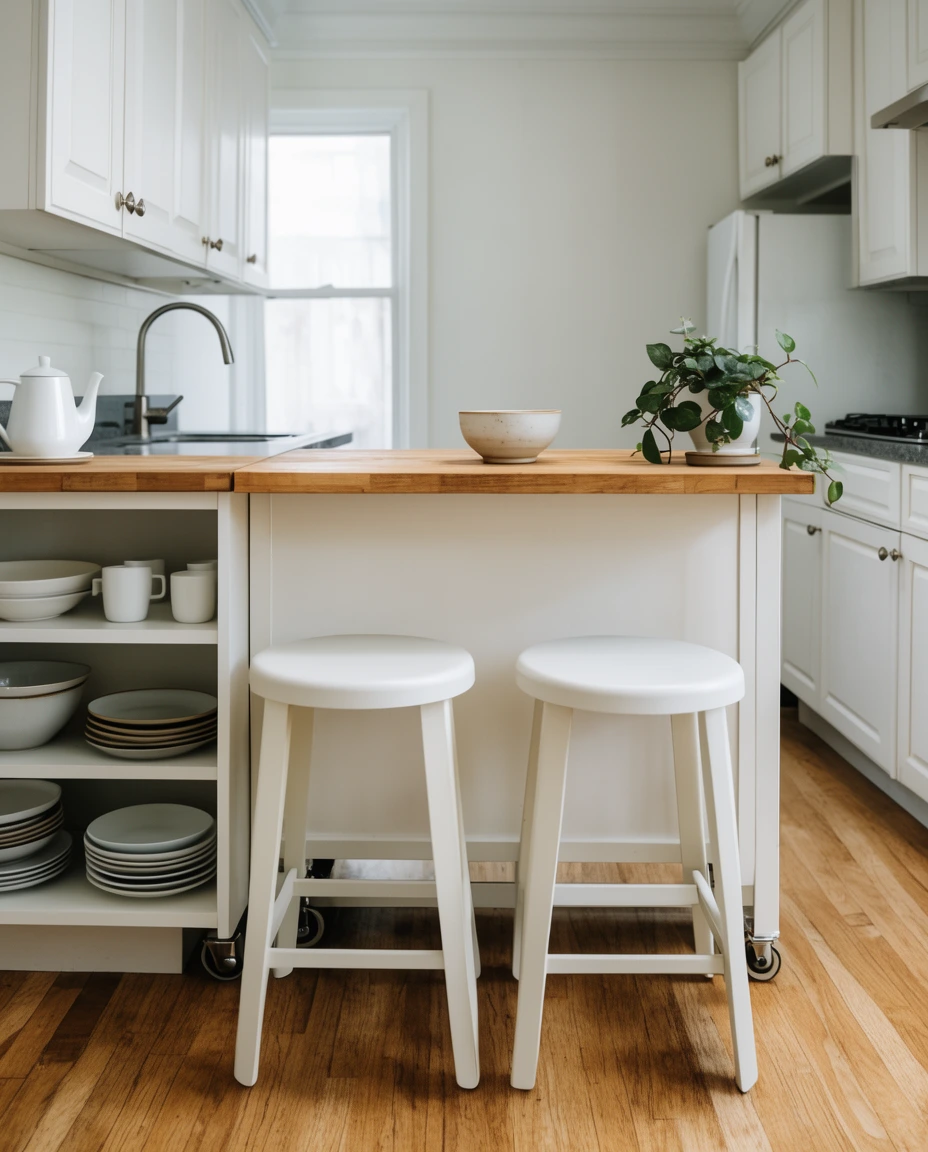
A well-planned island can still work in a small spaces kitchen if it’s scaled down to a slim rolling cart or a fixed unit with just enough room for a stool or two. Homes built for small spaces often skip the island entirely, but even a narrow 24-inch version adds prep room and a spot to set down groceries, which most compact layouts desperately need.

A basic rolling island with a butcher block top can run under $300, making it one of the more affordable ways to add function to a tight kitchen without any construction. For a step up, a fixed island with a small sink or cooktop costs considerably more once plumbing or electrical work is involved, but it can replace a full second counter run entirely.
7. Farmhouse Kitchen with Island Charm

A farmhouse kitchen with island seating has stayed popular for a reason: it mixes practical storage with a gathering spot that feels lived-in rather than staged. Shiplap paneling, apron-front sinks, and open shelving lean into a rustic feel, while the island itself usually gets a contrasting finish, like a dark painted base under a butcher block or marble top. It’s a look built for families who actually cook together.

Homeowners with this setup tend to use the island as command central, doing homework, paying bills, and prepping dinner all in the same spot, which is why deep drawers and a second sink often win out over open display shelving in the final plan. It’s less about the photo and more about surviving a Tuesday evening with kids underfoot.
8. Industrial Kitchen in the Apartment

An industrial kitchen in a loft-style apartment leans into exposed brick, black metal shelving, and concrete or dark stone counters instead of hiding those bones behind drywall. Modular cabinet systems fit this style well since their clean, boxy lines don’t fight with existing architectural details. Open shelving in blackened steel and a hanging pot rack add function while keeping the raw, unfinished character of the original space intact.

The most common misstep is going too dark across every surface, which can make a smaller apartment kitchen feel more like a basement than a stylish loft. Balancing black fixtures with a lighter counter or a run of pale wood open shelving keeps the room from swallowing what little natural light it gets, especially in units with just one or two windows.
9. Modular Cabinets for 2027 Kitchens

Going into 2027, modular cabinets are showing up in more renovation plans because they let homeowners mix finishes, depths, and storage types without a fully custom build. A contemporary kitchen built this way might combine tall pantry units, open display sections, and deep drawers, all from the same base system, so everything lines up cleanly while still solving different storage problems room by room.

The practical upside is speed and cost: modular systems ship faster than fully custom cabinetry and install in days rather than weeks, which matters for anyone trying to finish a kitchen without living out of a microwave for months. Mixing finishes across modules, like a matte lower run under a glossy upper, also makes the kitchen feel designed rather than assembled from a single catalog page.
10. Simple Scandinavian Kitchen in White

A simple Scandinavian kitchen in white keeps things pared back: light wood floors, white cabinetry, and minimal hardware, with maybe one wood or black accent to keep the room from feeling sterile. Natural light does most of the decorating here, so windows tend to stay uncovered or dressed in the sheerest linen possible. It’s an approach built around function first, with storage hidden behind flat panel doors rather than open shelving.

This look has held steady with American buyers for years because it photographs well in any listing and appeals to a wide range of tastes, which real estate agents appreciate when staging a home for resale. It also tends to make a small Northern kitchen feel brighter through the darker winter months, when every bit of reflected light counts.
11. Contemporary Kitchen Layout with Island

A contemporary kitchen layout with island seating usually centers the room around one long counter that handles prep, casual dining, and storage all at once. Cabinetry stays flat and handle-free, counters run in a single continuous material, and the island often gets a waterfall edge that wraps the sides in the same stone as the top, making it read as one solid sculptural piece rather than separate parts.
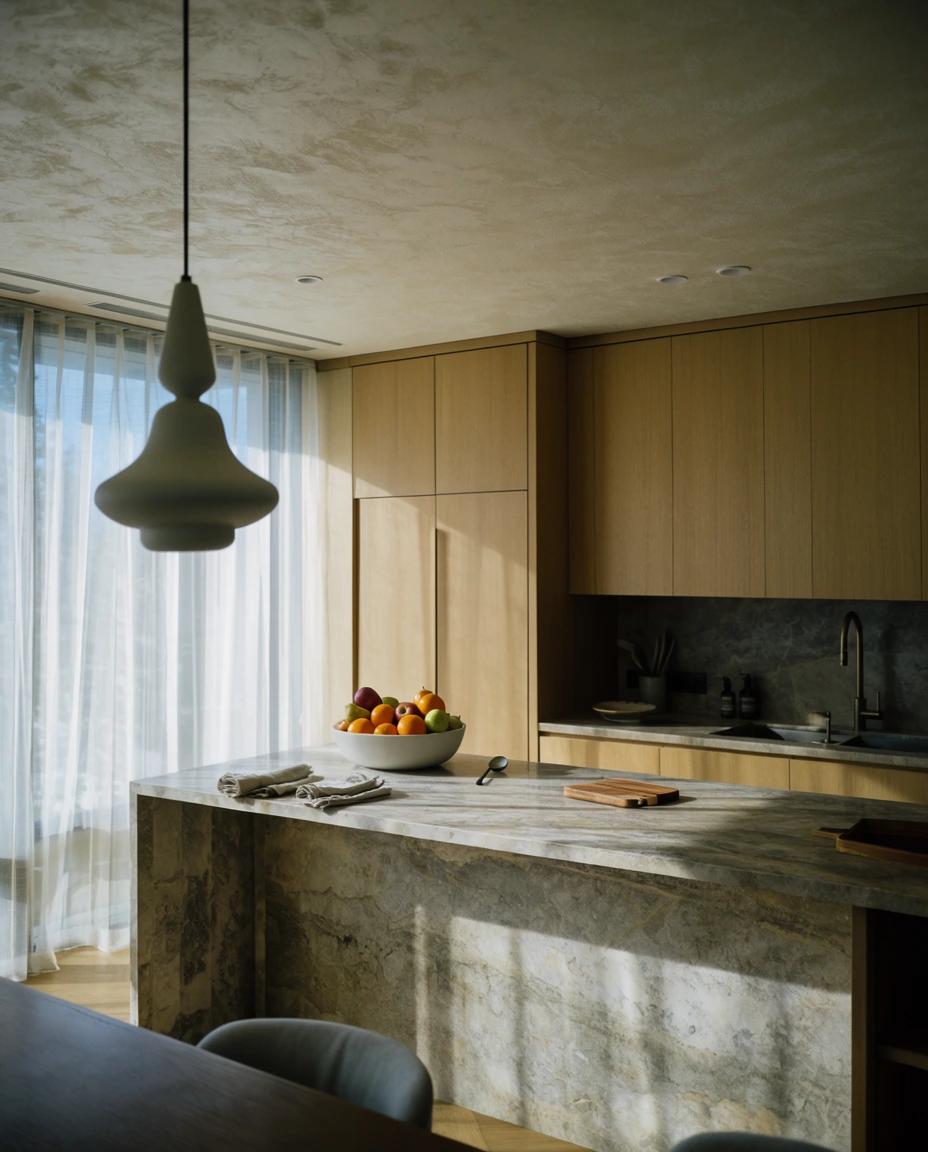
A couple who recently renovated in Denver said the island became the one spot in the whole house where their teenagers would actually sit and talk instead of disappearing to their rooms, simply because it was close to the snacks and had bar stools instead of a formal table. Sometimes the layout choice that photographs best is also the one that gets used the most.
12. Restaurant Style Kitchen for the Home
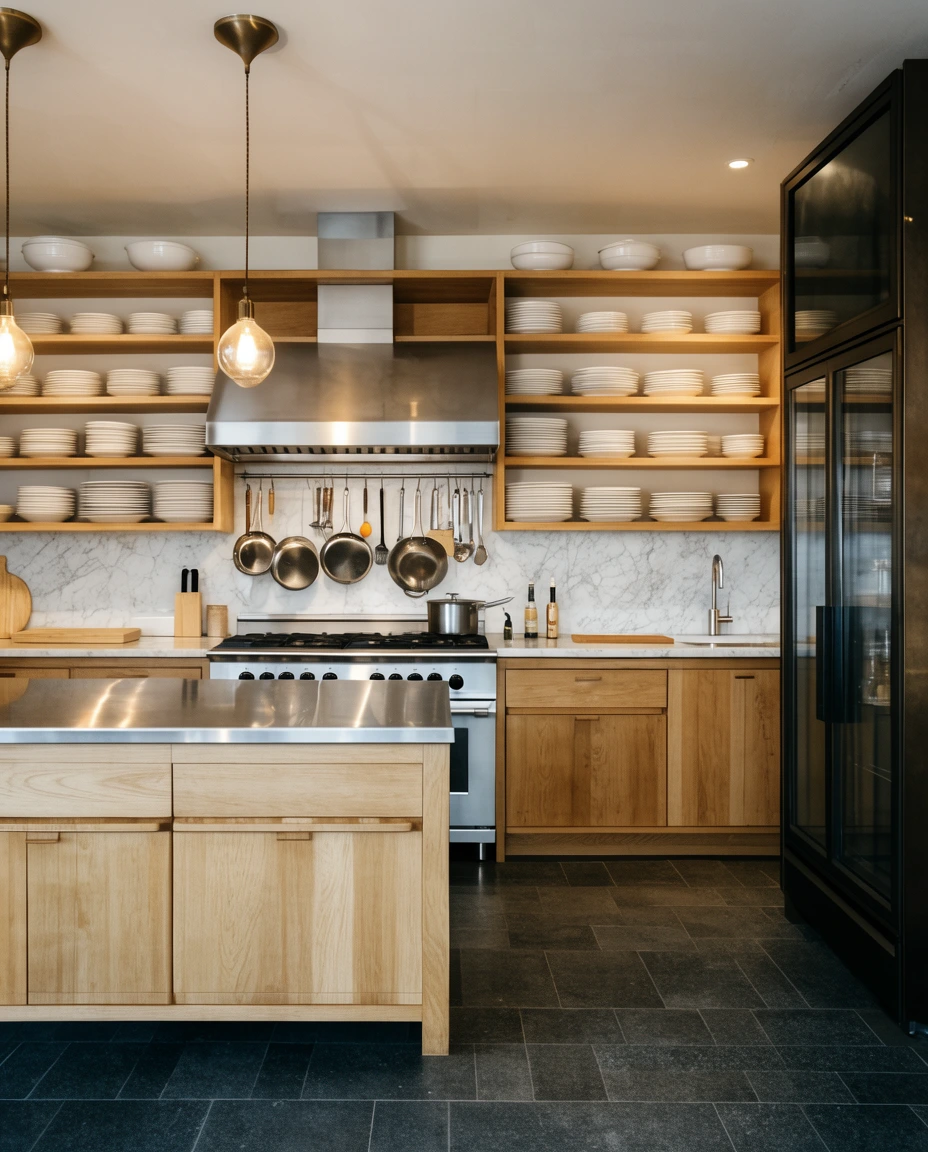
A restaurant-style kitchen brings commercial details into the home: a professional-grade range, a pot filler above the stove, and stainless or brushed steel surfaces that can take real heat and heavy use. It’s a luxury upgrade that appeals most to people who genuinely cook multiple meals a day rather than those chasing the look alone, since the equipment is built for volume, not just appearances.
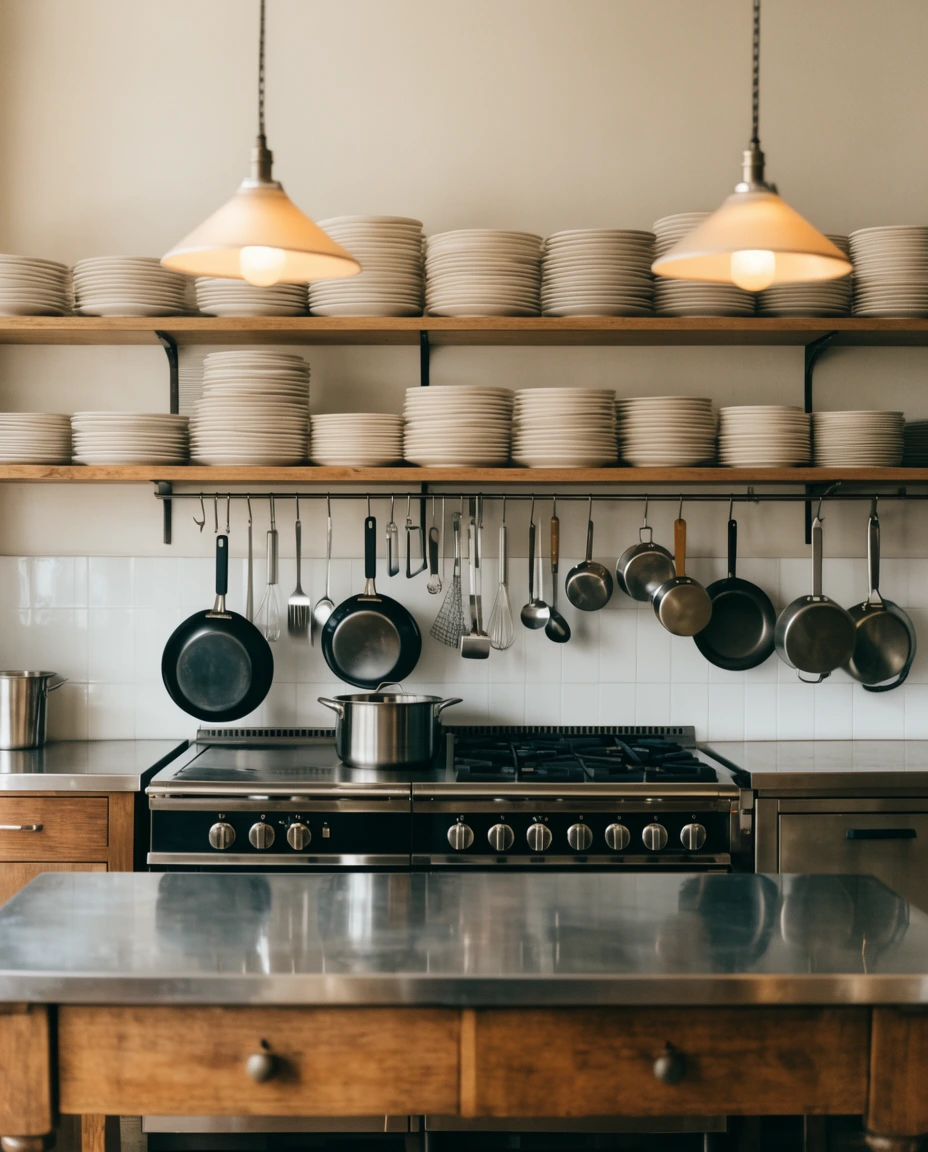
This style works best for serious home cooks with the ventilation and electrical capacity to support it, since a true commercial range often needs upgraded gas lines and a stronger hood system than a standard kitchen has. For anyone without that infrastructure already in place, a single professional-style range paired with simpler surfaces can capture most of the look for a fraction of the retrofit cost.
13. Modern Open Kitchen for Entertaining

A modern open kitchen built for entertaining puts the cook at the center of the party instead of behind a wall, with a large island facing the living area and enough counter space for serving platters during a gathering. The contemporary aesthetic favors clean, uncluttered surfaces so the room still looks composed even mid-party, with pull-out trash and recycling hidden away instead of sitting in view.

Designers who plan for entertaining often push the beverage station and second sink toward the island’s far end, away from the main cooking zone, so guests can grab a drink without crowding whoever is actually cooking. That small separation, they say, is what keeps a party-ready kitchen from turning into a bottleneck the moment people arrive.
14. Galley Kitchen for Small Spaces

A galley kitchen, with counters running along two parallel walls, remains one of the most efficient layouts for small spaces, since everything sits within a step or two of the cook. Small spaces benefit from this format because it avoids wasted floor area, and a well-planned galley can fit a surprising amount of storage into a narrow footprint without ever feeling cramped to move through.

Because a galley uses less overall cabinetry and counter material than an island layout, it’s often one of the more budget-friendly kitchens to renovate, especially in a city apartment where every square foot of material costs more to source and install. Swapping just the counters and hardware in a galley can refresh the whole room for a fraction of what a full island build would run.
15. Mid-Century Modern Kitchen Colors
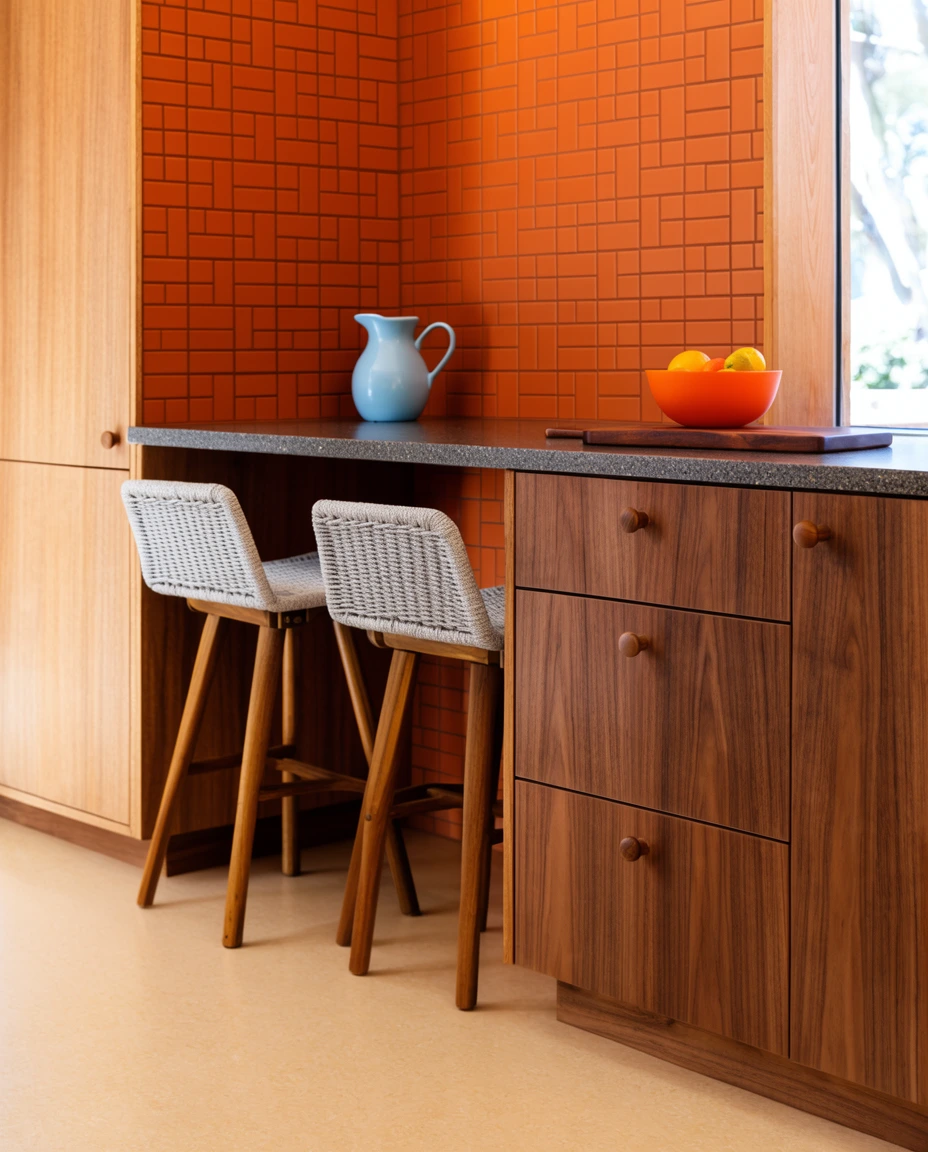
A mid-century modern kitchen leans on warm wood tones, tapered legs on any freestanding pieces, and colors like avocado green, burnt orange, or mustard used in small, confident doses. It’s a nostalgic look that still feels fresh in a home built decades after the original style peaked, especially when paired with simple, low-profile hardware and geometric tile patterns on the backsplash.

Owners of older ranch-style homes often gravitate toward this palette because it matches the bones of the house instead of fighting them, choosing to restore original wood cabinetry rather than replace it outright whenever the structure allows. That instinct to work with what’s already there, rather than gut it, is part of what keeps this look feeling authentic instead of costume-like.
16. Transitional Kitchen with White Cabinets

A transitional kitchen splits the difference between traditional detail and modern simplicity, often built around white cabinets with shaker-style doors, simple molding, and a mix of classic and current fixtures. It’s a dependable choice for anyone who wants a kitchen to feel current now without looking dated in five years, since it never leans too far into any single trend.

A frequent misstep is pairing all-white cabinetry with all-white counters and backsplash, which flattens the room and makes every scratch or shadow show. Bringing in one warmer element, like a wood island top or aged brass hardware, keeps the space from reading sterile and gives it enough contrast to photograph with real depth instead of washing out entirely.
17. Rustic Kitchen for the Modern Home

A rustic kitchen built into an otherwise modern home uses reclaimed wood beams, a stone or brick accent wall, and iron hardware to bring in some weight and history against sleek architecture. The contrast keeps the room from feeling cold, and it works especially well in newer builds that can otherwise feel a little generic without some textured, imperfect material in the mix.
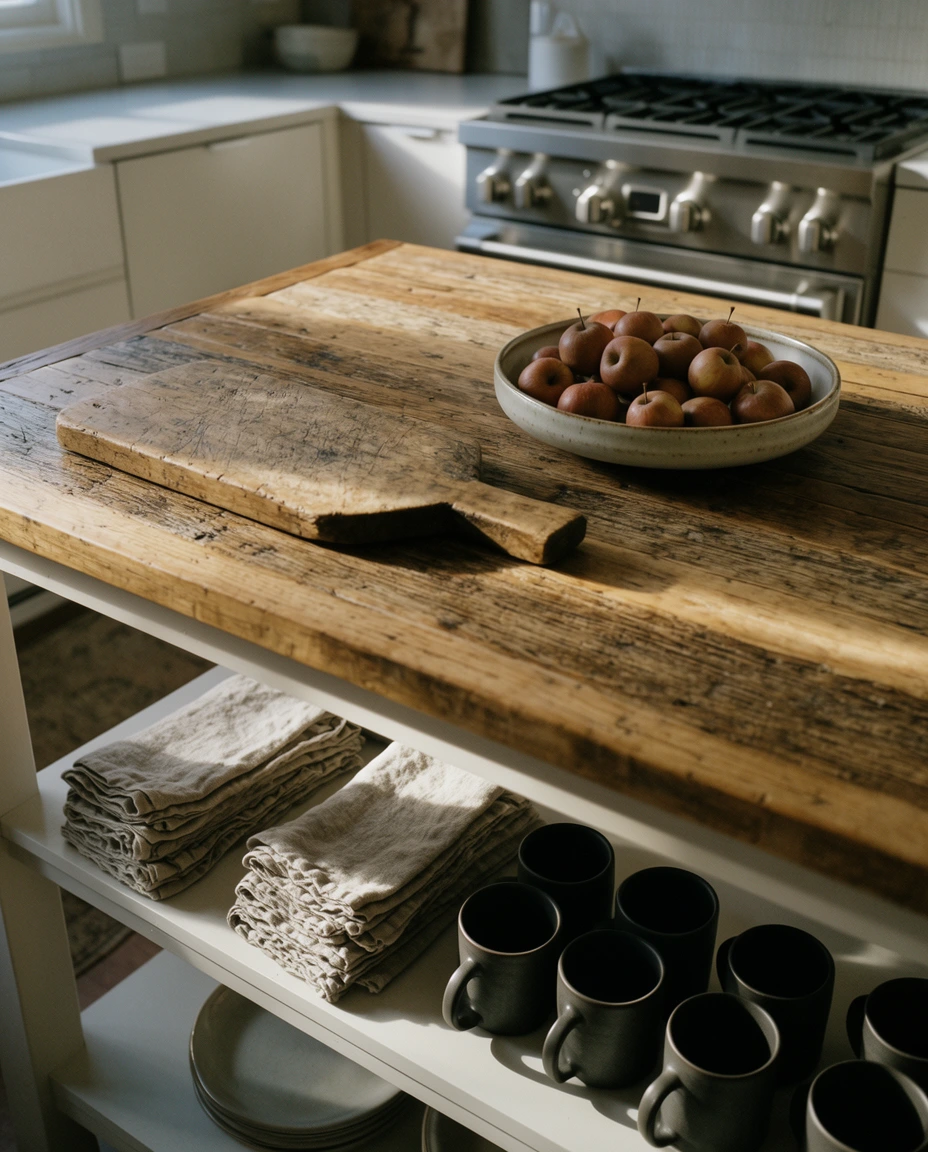
The practical move is to keep the rustic elements to the surfaces that can handle wear, like a reclaimed wood island top or open shelving, while leaving the actual cooking zone in more durable modern materials like quartz or stainless. That way the room gets the character without sacrificing the easy cleanup a busy kitchen actually needs day to day.
18. Luxury Kitchen Island Aesthetic

A luxury kitchen island often becomes the visual anchor of the whole room, sized large enough for seating on one side and full prep space on the other, finished in a bold stone slab that runs unbroken across the top. The aesthetic leans on scale and material quality more than ornamentation, letting a single striking stone or a sculptural pendant grouping do most of the visual work.

Oversized islands like this have become something of a status marker in American new-construction homes, especially in suburban markets where builders now list island square footage almost like a selling point on its own. Buyers increasingly expect at least enough island room for four stools, treating it as informal dining space rather than a bonus feature.
19. Small Apartment Kitchen Layout
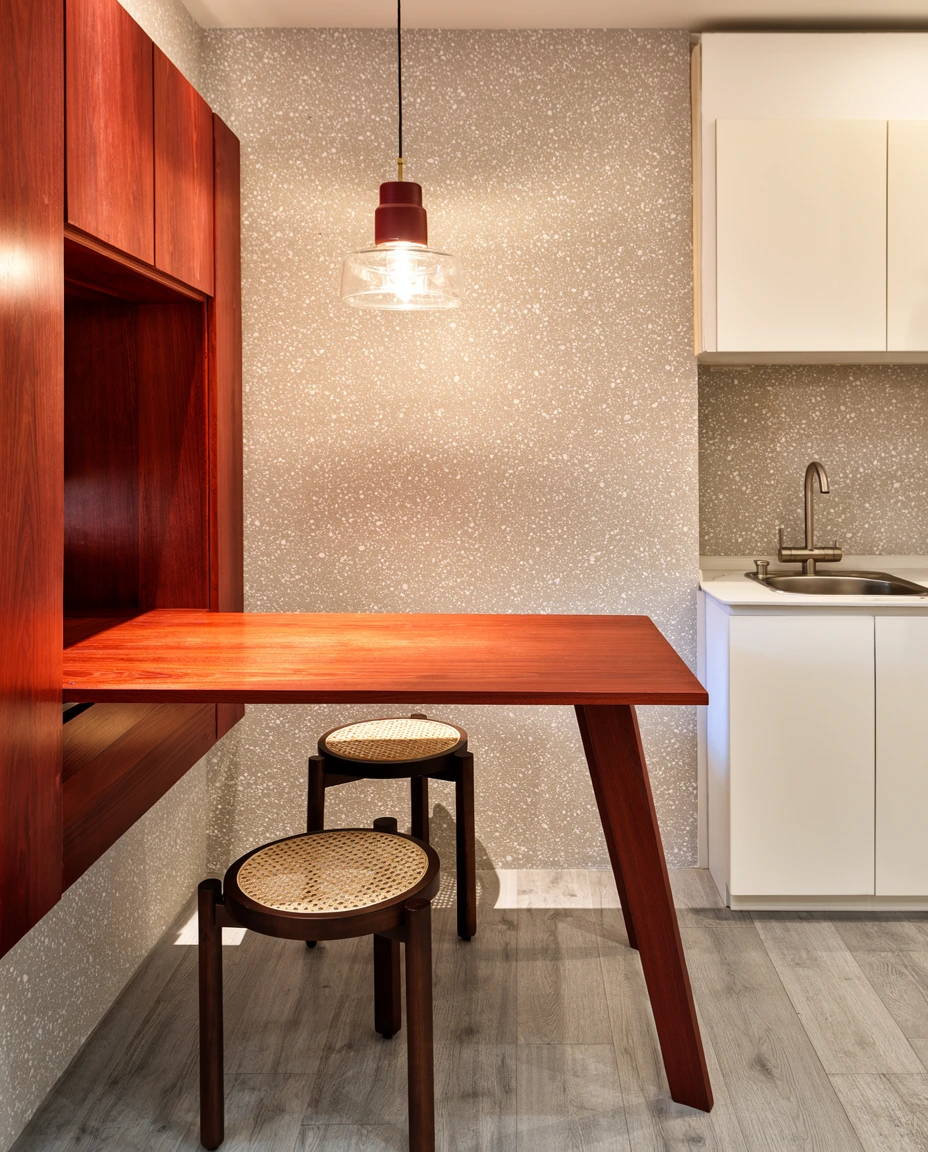
A small apartment kitchen layout has to work harder per square foot than almost any other room, which is why vertical storage, a single efficient work triangle, and multi-purpose surfaces matter more here than trend-chasing. Small spaces like this benefit from a pull-out counter extension or a fold-down table that adds function only when it’s actually needed.

A reader who renovated a 400-square-foot New York apartment kitchen said the single change that made the biggest difference was adding a shallow rolling cart that tucks under the counter when not in use, giving her extra prep space during dinner and reclaiming the floor the rest of the time. Small, flexible additions like that often outperform anything permanent in a tight footprint.
20. Simple Kitchen Colors for 2027

Heading into 2027, simple kitchen colors are trending toward warm, earthy neutrals like clay, sage, and soft putty instead of stark white or cool gray. These tones read as calm rather than boring, especially when paired with natural wood and brass accents that pick up the warmth already in the palette, giving the whole room a settled, unforced feel.

This palette works best in kitchens that get plenty of natural light, since warm neutrals can lean a little flat in a north-facing room without much sun. Painting just the island or lower cabinetry in one of these tones, while keeping the walls and uppers lighter, is an easy way to test the look before repainting an entire kitchen.
Every one of these kitchens started as someone’s Pinterest save before it became a real room, so don’t hesitate to mix pieces from a few different ideas here into something that fits your own space. Drop your favorite look, or the one you’re planning to try next, in the comments below.


