Studio living has quietly become the default for a huge share of American renters, and Pinterest boards are proof that small doesn’t mean boring anymore. Rising rents in cities from Austin to Boston have pushed more people into one-room homes, and the search is on for ways to make that room feel layered, personal, and calm. This roundup gathers twenty-three real approaches to studio apartment design for 2027, from clever zoning tricks to full style overhauls in Japandi, Korean, and mid-century moods. Save the ones that fit your space, and use them as a starting point rather than a rulebook.
1. Smart Zones for Tiny Studios

A thoughtful layout is what separates a tiny studio that feels chaotic from one that feels like a real home. Instead of pushing everything against the walls, smart floor plans break the room into a sleeping corner, a seating nook, and a small work area, each with its own visual edge. Furniture gets picked for scale first and style second, so nothing blocks the path between zones or eats up floor space the room can’t spare.
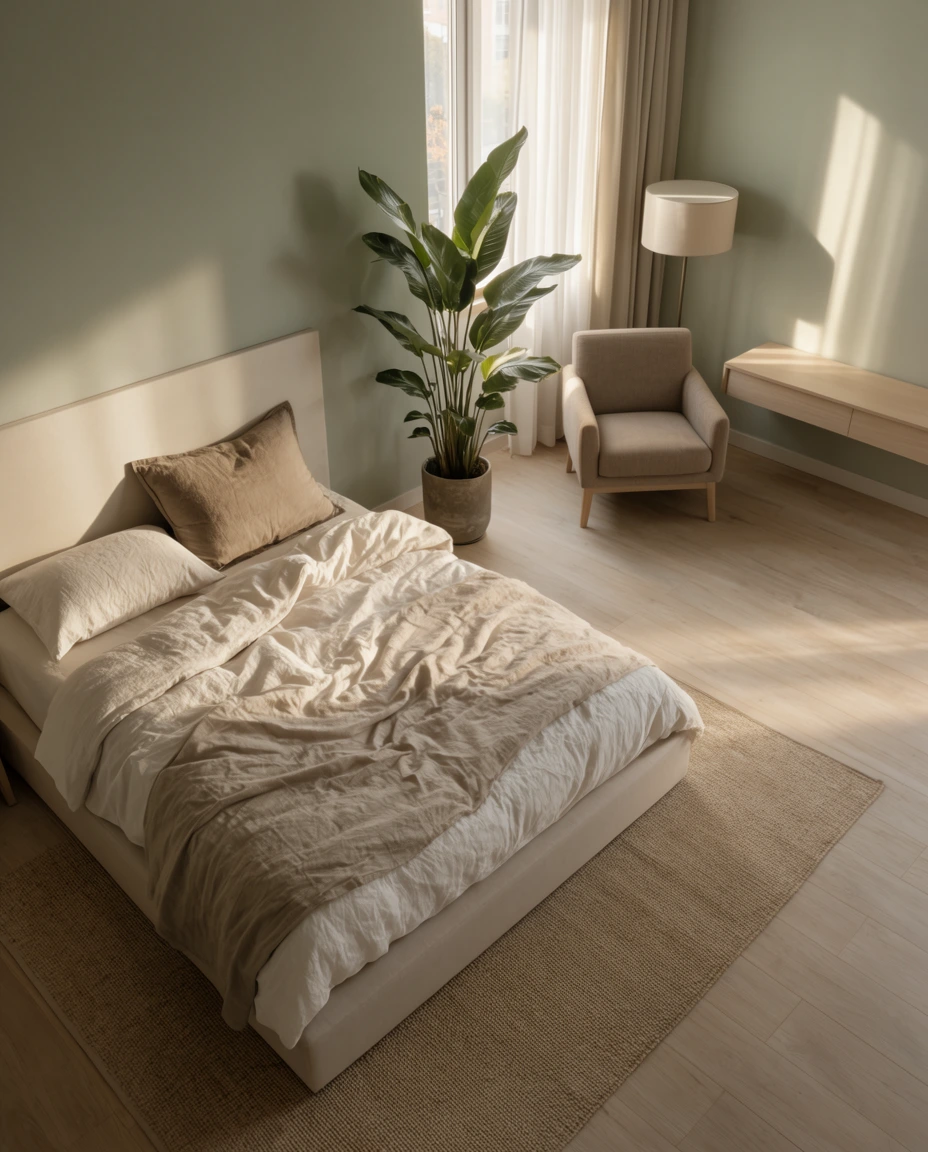
One habit worth borrowing from design pros: keep the tallest pieces along a single wall so the eye can travel across the room without interruption. A rug, a rail, or even a shift in paint color can mark a zone as clearly as drywall would. These layout ideas hold up in studios anywhere from four hundred to seven hundred square feet, which covers most of what’s actually on the rental market right now.
2. A Cozy Reading Nook

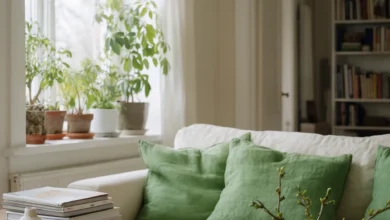
A cozy reading nook gives a studio a spot that feels separate from the rest of the living and sleeping areas, even without a door. A deep armchair, a small side table, and a floor lamp angled just right are usually all it takes. Tucked into a windowed corner or an awkward alcove, the nook borrows natural light and turns unused square footage into the most personal, aesthetic corner of the whole apartment.
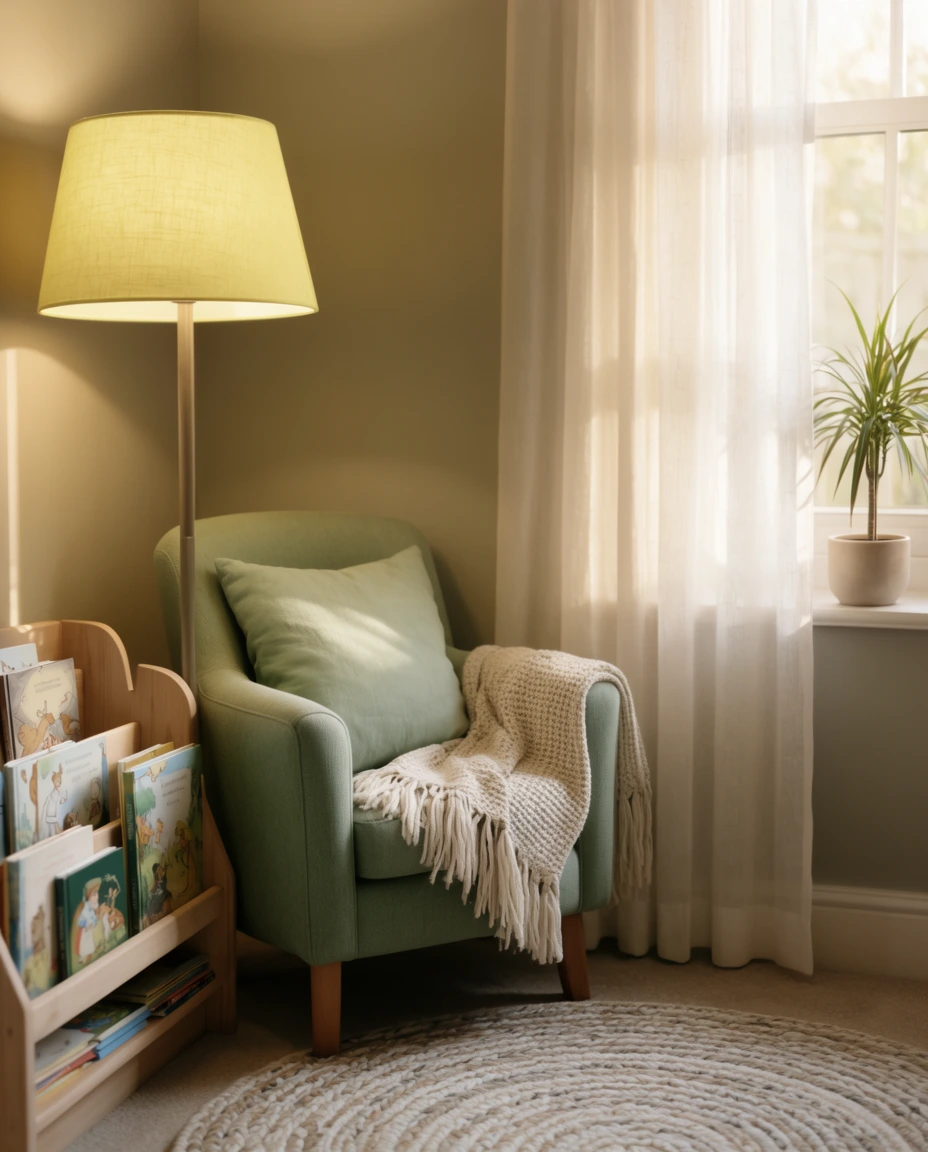
Reading nooks show up constantly in apartments across colder states, where a warm corner with good light matters more once the weather turns. Northeast and Midwest renters especially lean on this idea to make winter evenings feel intentional rather than just endured. Pinterest boards full of nook inspo tend to favor layered textiles, a wool throw, a woven basket for books, over anything that reads as sparse or unfinished.
3. Japandi Calm in One Room

A Japandi studio blends Japanese restraint with Scandinavian warmth, and the combination reads as calm rather than cold. Low platform beds, natural oak tones, and a strictly minimalist approach to décor keep the single room from feeling cluttered. The palette stays soft and earthy, and every piece earns its place, which makes this one of the more minimalistic directions a studio can take without feeling empty.
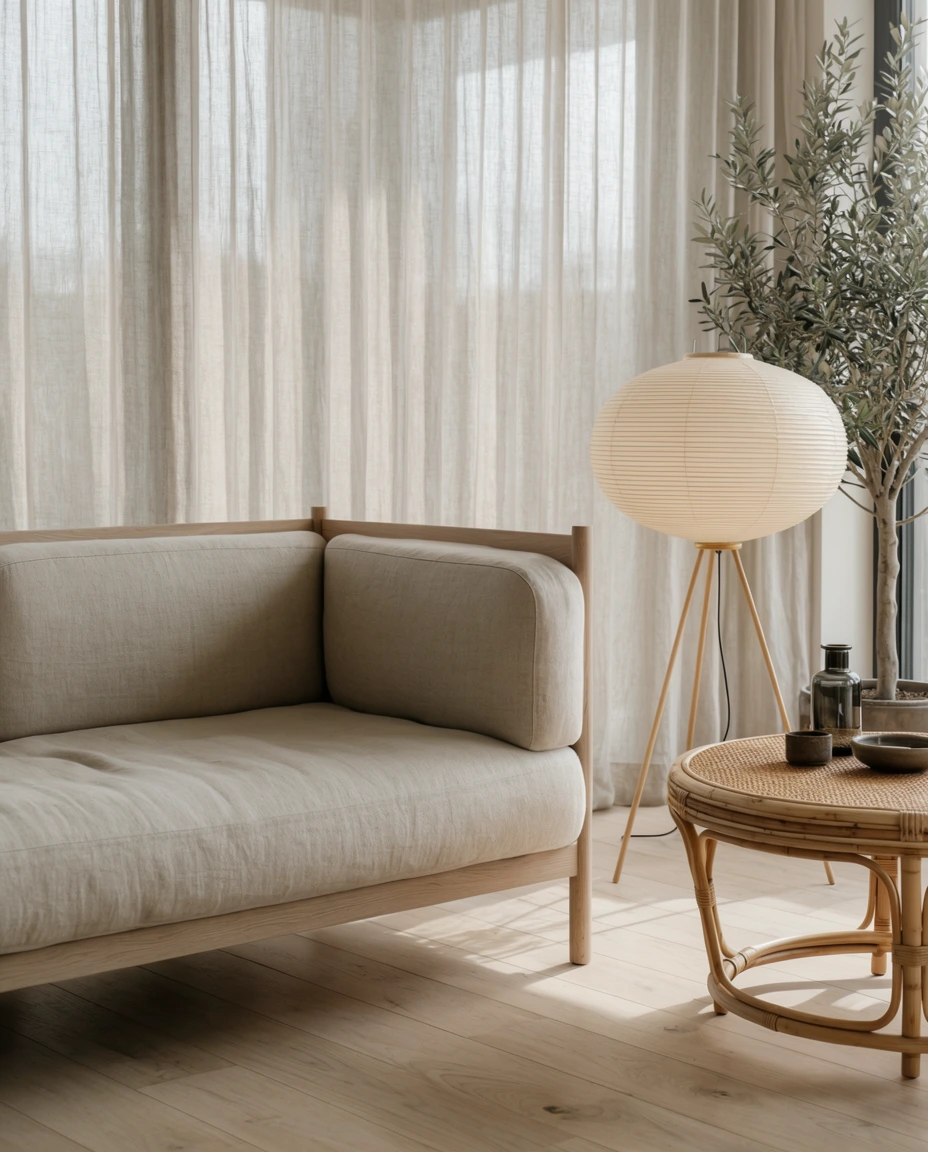
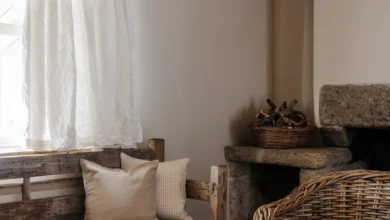
A friend who moved from a two-bedroom into her first studio said the Japandi switch was the first time the room actually felt bigger, not smaller, once half her furniture was gone. That’s usually the tell that a Japandi design is working: less stuff, but every piece pulling more visual weight. Linen curtains and a low wood bench do a lot of that work on their own.
4. Mid-Century Charm for Studio Living
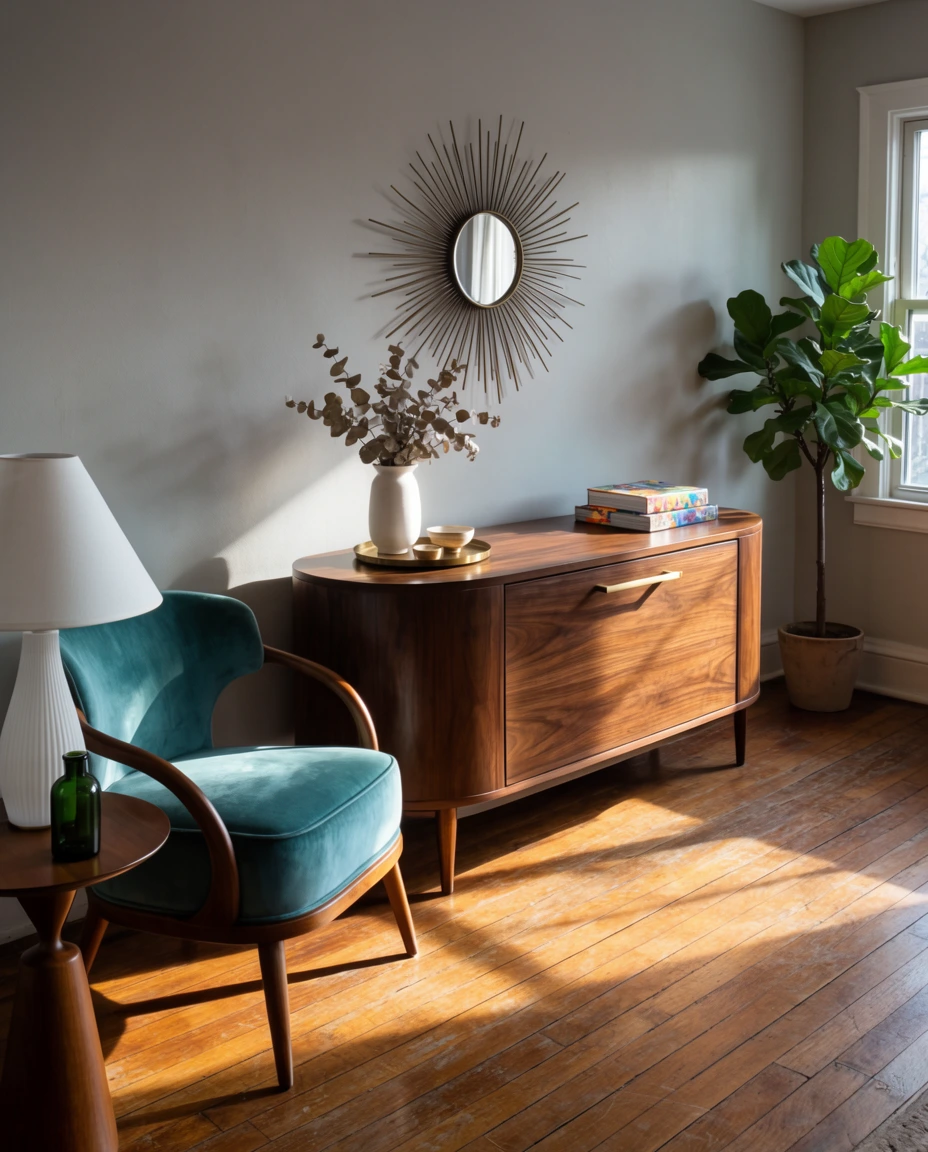
Mid century modern furniture has a scale that suits small rooms surprisingly well, which is part of why it keeps turning up in studio apartment tours. Tapered wood legs, walnut tones, and a low-slung sofa keep the living area from feeling boxy or overstuffed. The style has enough personality to anchor a whole room, so a single great chair or credenza can carry the entire look.
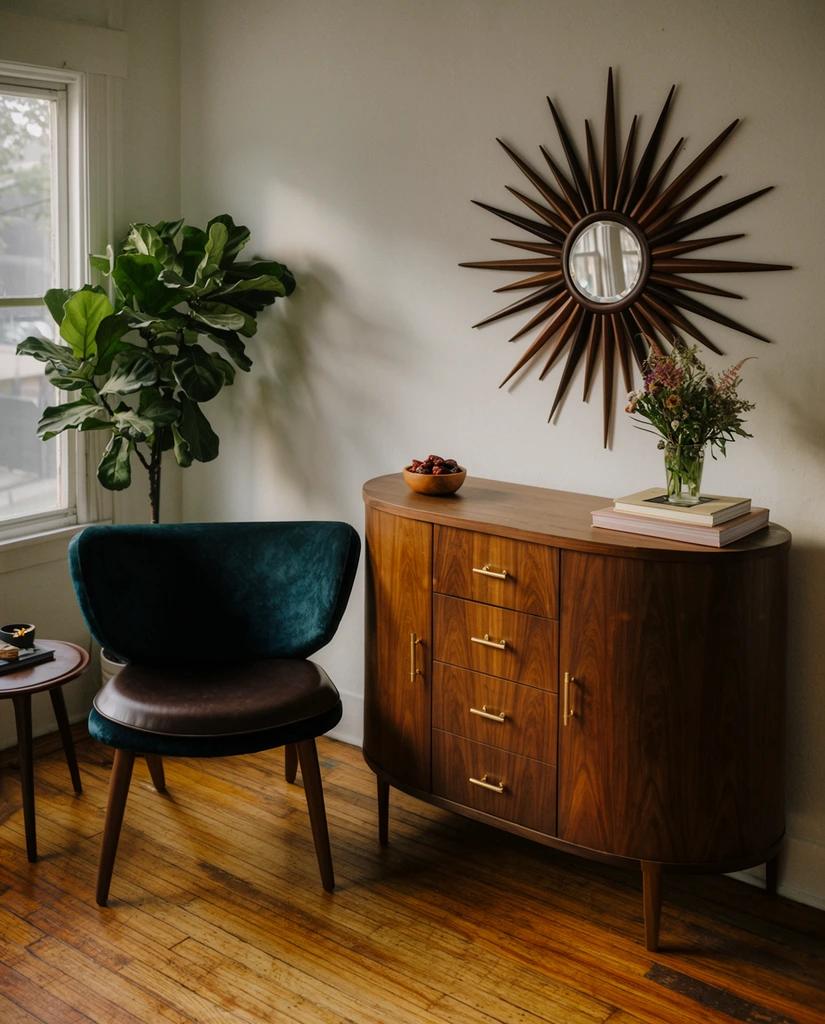
This look works best in studios with some architectural bones already in place, exposed brick, tall windows, original hardwood, since mid-century pieces play well against texture and age. Newer, boxier studio apartments can still pull it off, but it takes a bit more warmth added through rugs and lighting to keep the room from feeling like a showroom. Vintage or reissued pieces both work fine here.
5. Sliding Panels for Dividing Space

A sliding panel divider is one of the easiest ways to split a studio without giving up an inch of floor space to a permanent wall. Mounted on a ceiling track, the panels glide open during the day and close off the sleeping area at night, making them one of the more flexible separation ideas available to renters. Frosted glass, fabric, or slatted wood all work depending on the rest of the interior.

Designers who work in small footprints often point out that a divider only reads as elegant when it doesn’t touch the ceiling on all sides, leaving a gap keeps the room feeling like one space rather than two chopped-up ones. Track systems are usually renter-friendly since they mount with tension rods or light-duty brackets rather than anything permanent, which matters in a leased apartment.
6. A Loft Bed Over the Lounge

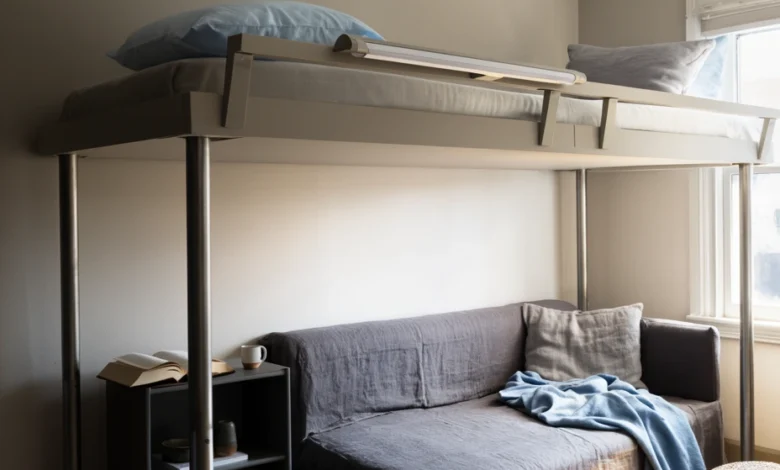
Raising the bed onto a loft platform frees up the entire floor below for a proper lounge area, often the single biggest space-saver a studio can make. The area underneath can hold a full seating setup, a small desk, or even a compact dining spot, essentially borrowing square footage that would otherwise sit empty under a normal bed frame. It’s a favorite in loft house conversions for exactly this reason.
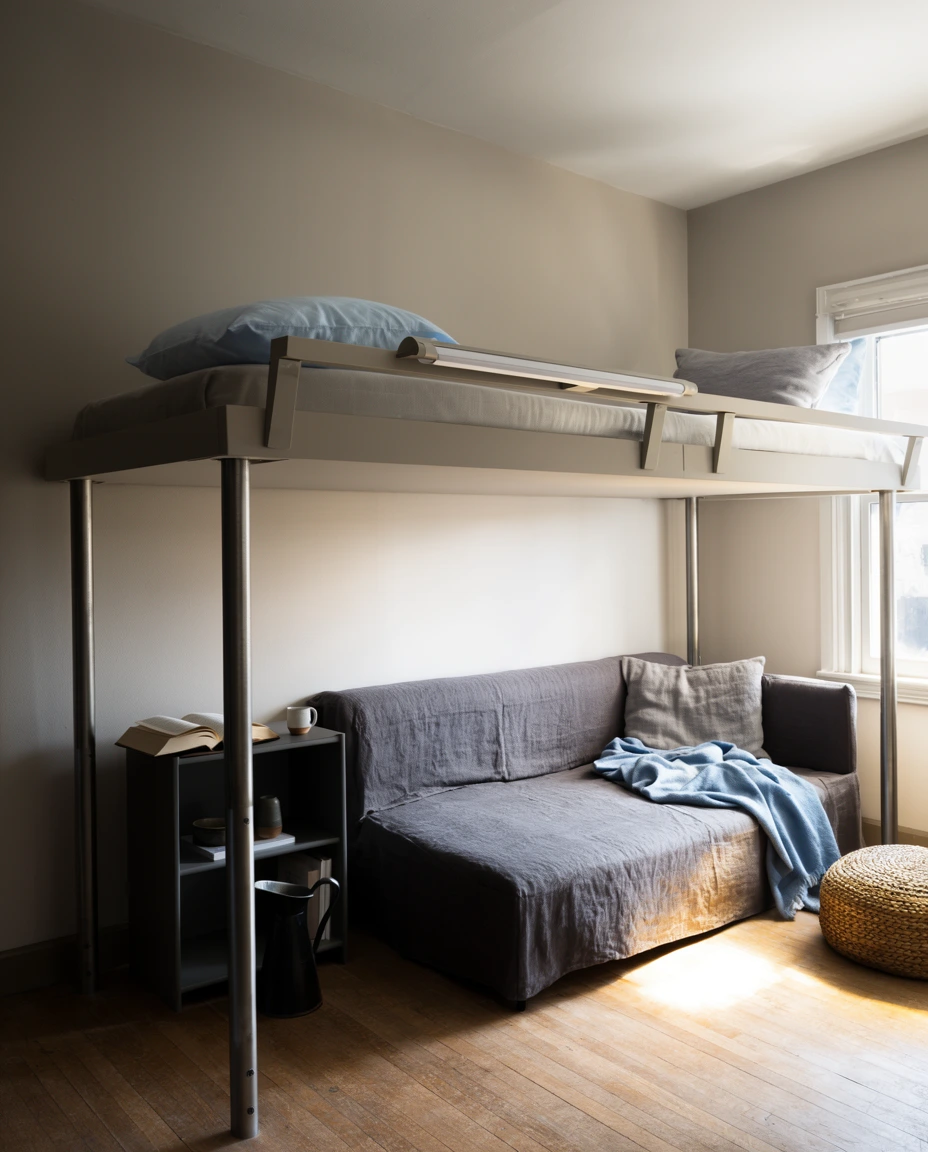
Custom-built loft platforms can run into real money, but a simple metal loft bed frame from a mainstream retailer costs a fraction of that and still frees up the same floor space. Underneath, a compact couch or a daybed keeps the lounge area doing double duty as a guest spot when needed. It’s one of the better returns on investment in small-space furniture.
7. Pink Accents for a Small Corner
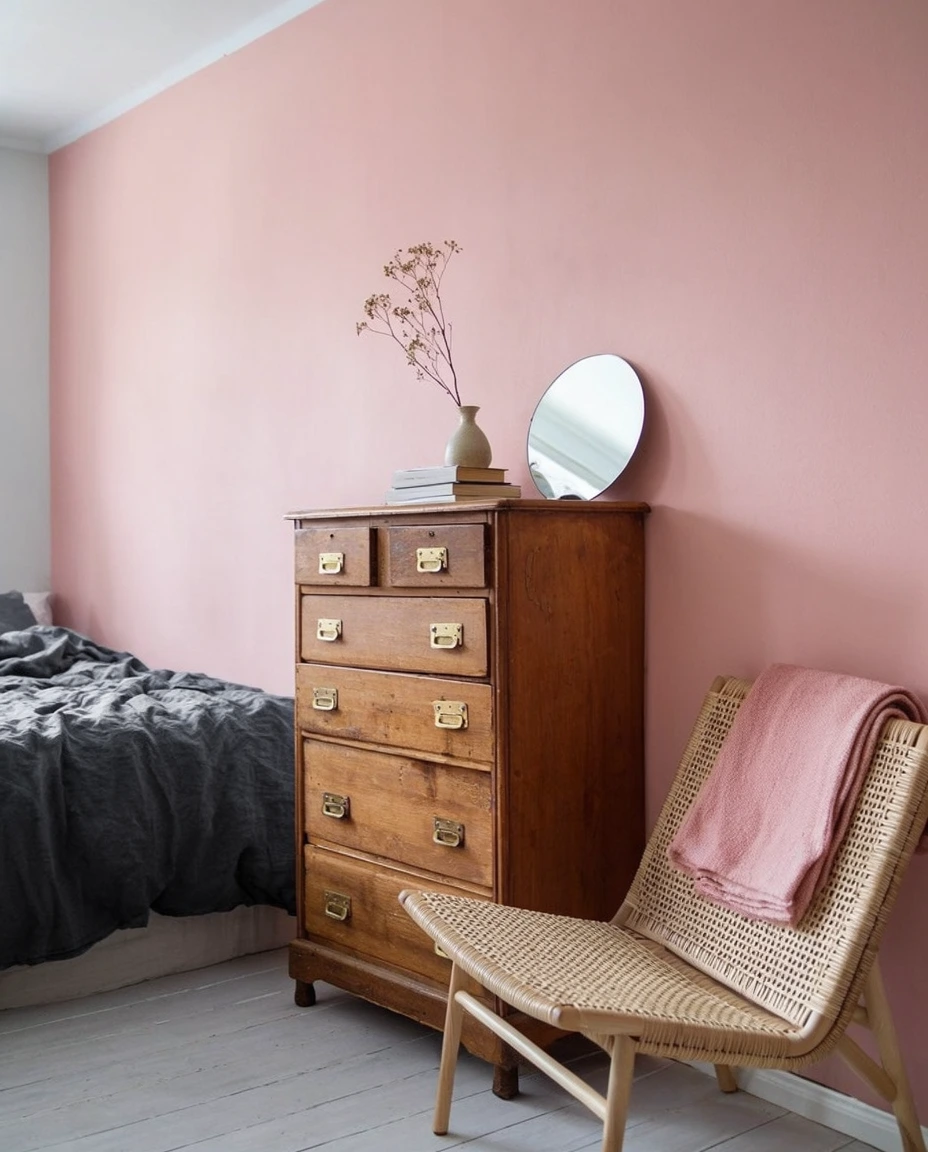
A wash of pink, whether it’s dusty rose, terracotta-pink, or soft blush, gives a studio corner a warmth that plain white walls rarely manage on their own. It works especially well in aesthetic rooms built around a single accent wall, a scattering of pillows, or a painted vintage dresser. The color reads as cozy rather than precious when paired with natural wood and warm metal finishes instead of anything too glossy.

Plenty of renters test pink first with removable wallpaper or a peel-and-stick accent panel before committing to paint, since it’s an easy color to walk back if the mood shifts. Once the rest of the room stays neutral, the pink corner becomes the clear focal point of the whole space’s aesthetic without overwhelming a small floor plan.
8. Window Seats With Hidden Storage

A built-in window seat with a lift-up lid turns dead space under a windowsill into genuine storage, which is exactly what a studio needs most. It’s one of the more efficient storage ideas around because the bench also works as extra seating, a plant shelf, or a spot to fold laundry, all without adding a single freestanding piece of furniture to the room.
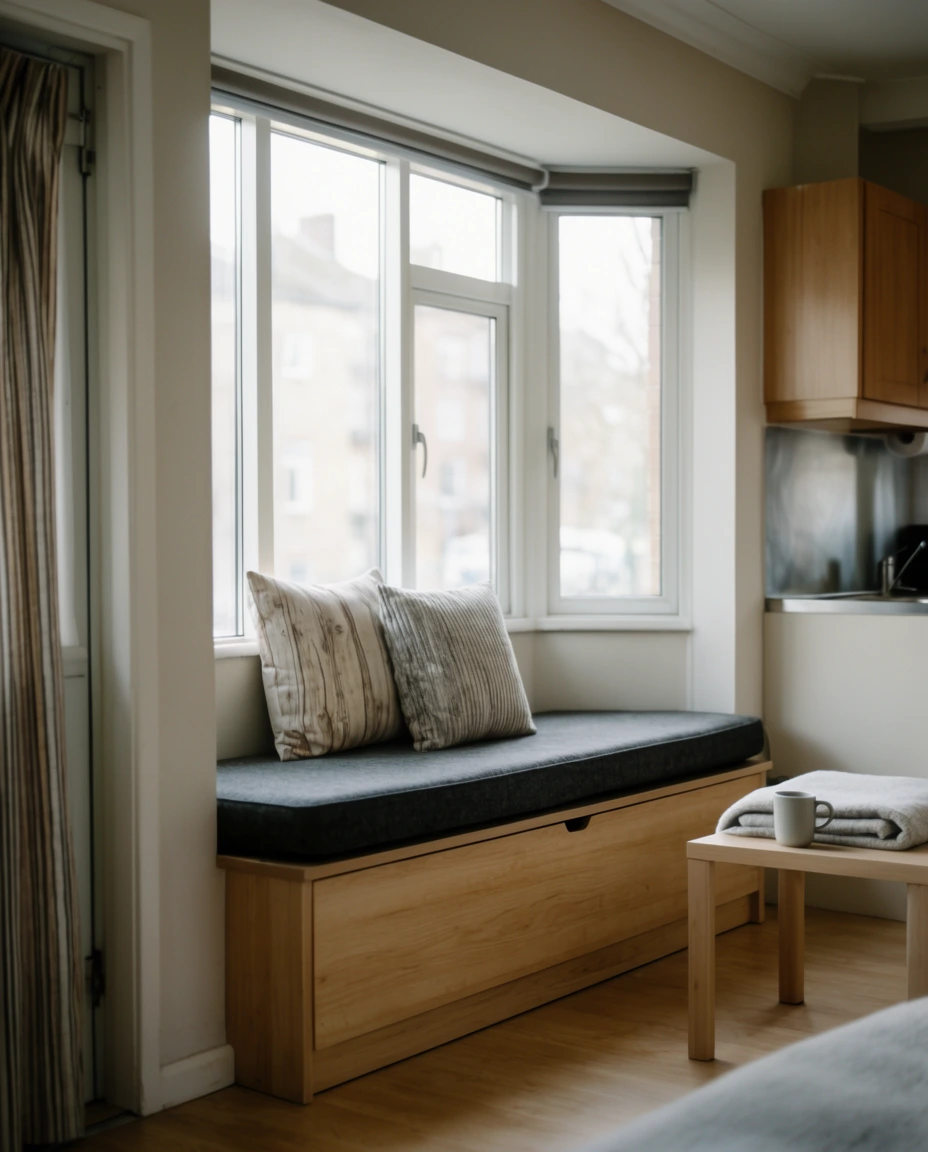
The biggest slip with window seats is building them too shallow to hold anything useful, aim for at least sixteen inches of depth so bins and folded linens fit without wrestling. Hinges should open toward the room, not the window, so the lid never fights with curtains or blinds. A cushion in a washable fabric keeps the whole thing practical, not just pretty.
9. An Open Kitchen Nook
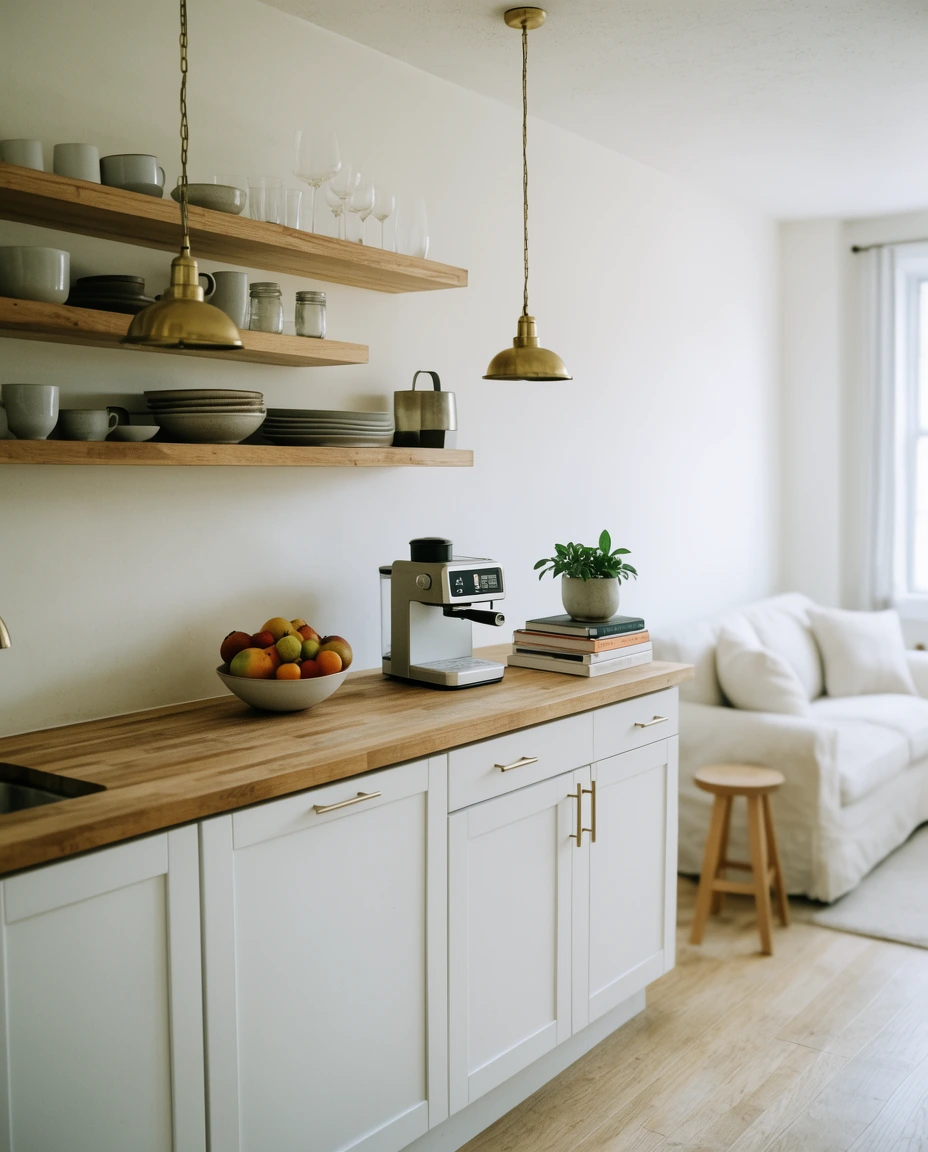
An open kitchen nook keeps cooking space visually connected to the rest of the room instead of walling it off, which suits how most studios are actually laid out. A narrow galley run along one wall, paired with open shelving instead of upper cabinets, keeps the design feeling light rather than boxed-in. It’s a small footprint that still handles real cooking, not just a hot plate and a mini fridge.
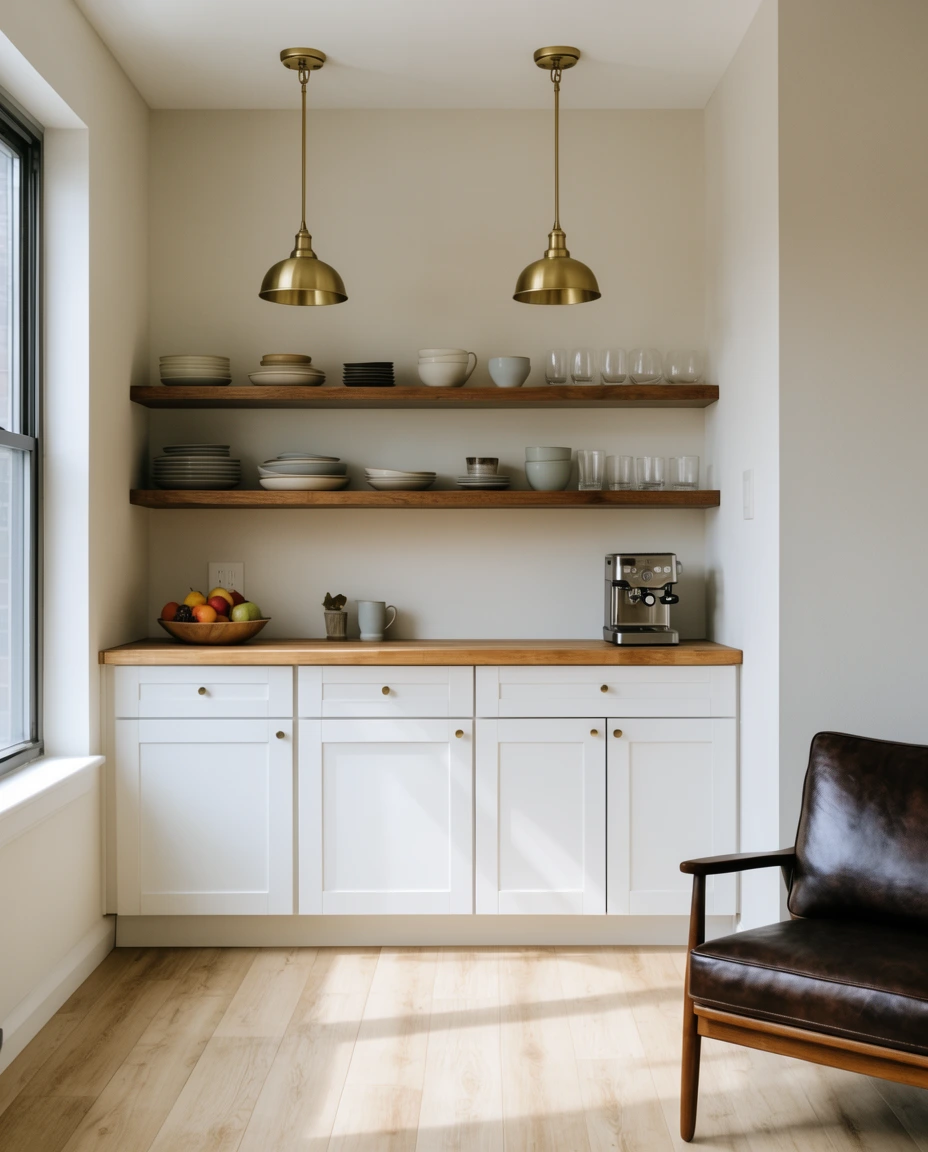
Open shelving works better than it sounds in a studio kitchen, because it forces a bit of curation, only the dishes and glassware actually in rotation stay visible, and everything else gets tucked into a cabinet or bin. Keeping the kitchen palette close to the rest of the living area, same wood tones, same metal finishes, helps the whole studio read as one connected room.
10. Minimalist Furniture for Small Rooms
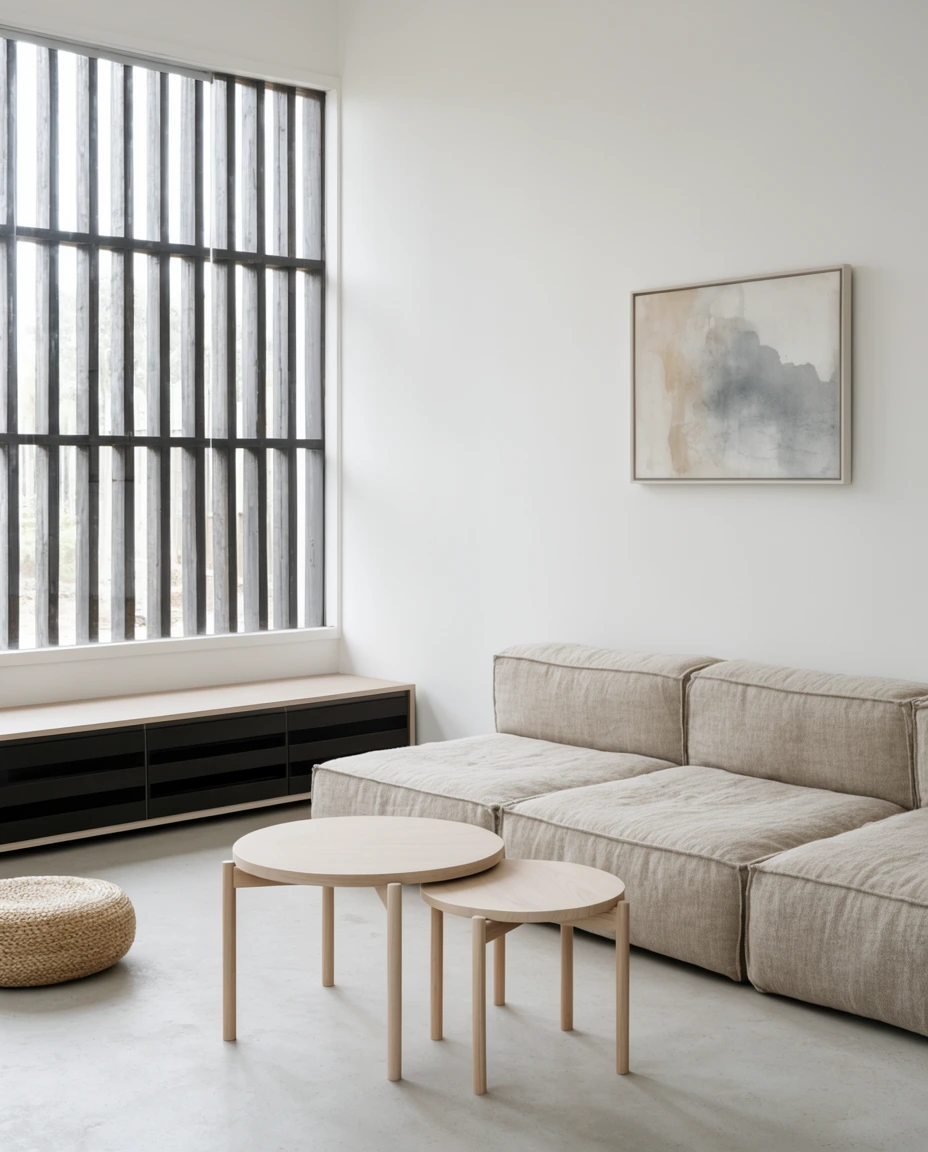
Minimalist furniture earns its keep in a small room by doing more than one job, a bench that opens for storage, a coffee table on wheels, a bed frame with drawers built into the base. This minimalistic approach isn’t about owning less for its own sake, it’s about making sure everything in a minimalist apartment pulls real weight instead of just taking up floor space.

This approach tends to resonate most with renters who move often, since fewer, better pieces are simply easier to pack up and relocate every year or two, a reality a lot of city dwellers know well. Pared-back furniture also photographs cleanly, which is part of why it dominates so many studio tours online.
11. A Garage Turned Cozy Studio

Converting a garage into a livable studio apartment has become a popular way to add space without a full addition, especially on properties with a detached garage sitting mostly unused. Insulation, proper flooring, and a mini-split system turn a cold concrete box into a genuinely cozy space, and the existing roofline and footprint keep the permitting process simpler than building from scratch.

One homeowner in Sacramento turned her detached garage into a rental unit in under four months and said the hardest part wasn’t the build, it was deciding where to put the water heater. Garage-to-studio apartments conversions like hers have become a reliable way to add rental income or a guest suite without touching the main house’s structure at all.
12. Korean-Inspired Minimalist Style

Korean-inspired interiors bring a soft, almost monochrome calm to a studio, think warm beige walls, low furniture, and rounded ceramic accents instead of sharp angles. It’s a close cousin to minimalist living but with more curve and texture, drawing on a design language that shows up constantly in Seoul apartment tours and has been steadily gaining ground with American renters.

This style works especially well in studios with limited natural light, since the pale, warm palette bounces what light there is around the room instead of absorbing it the way darker tones would. A low table, a floor cushion, and soft round lighting fixtures do most of the heavy lifting for this aesthetic.
13. A Platform Bed for Japanese Calm
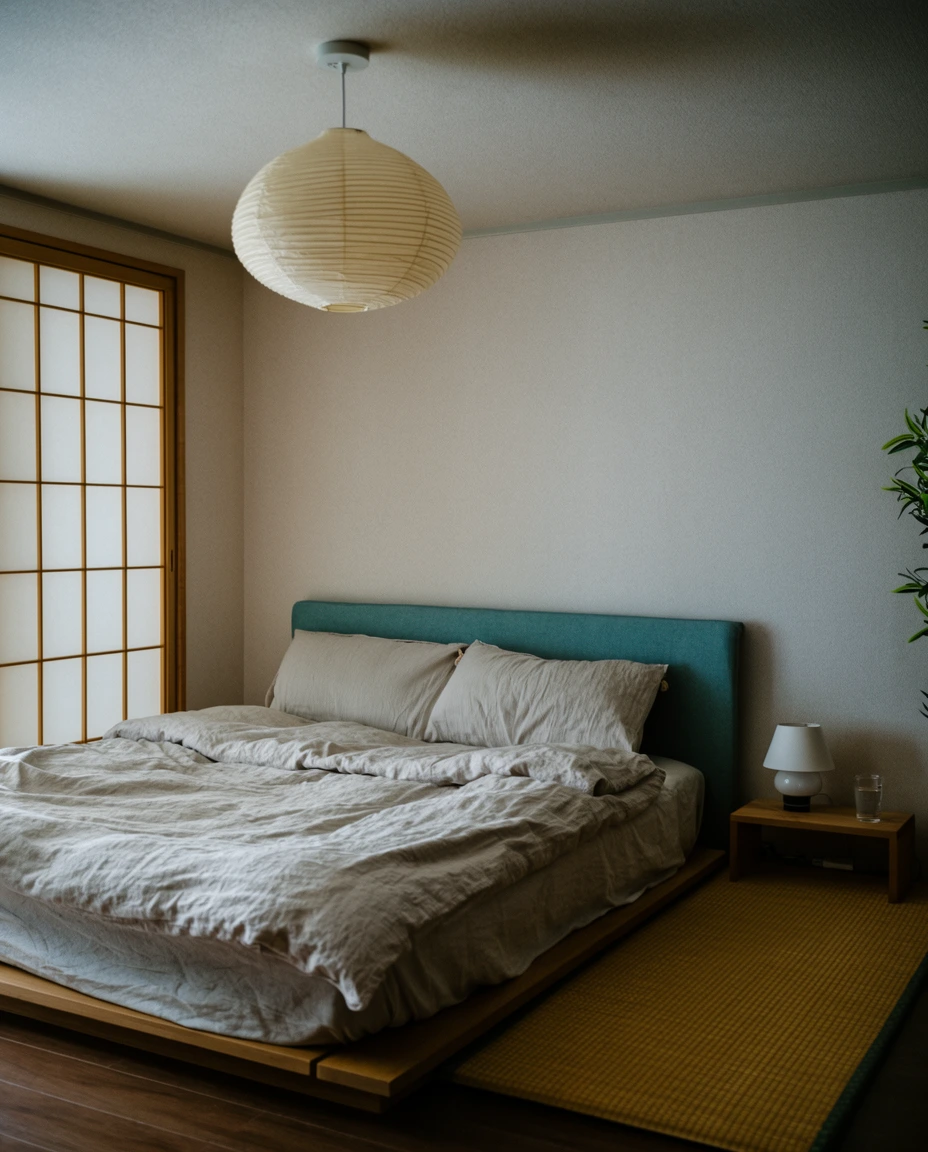
A low Japanese-style platform bed sits closer to the floor than a standard frame, which visually lowers the whole room and makes the ceiling feel higher by comparison. Paired with a simple headboard and a neutral cover, it keeps the sleeping area feeling cozy rather than dominant, letting the rest of the living space stay the visual focus of the studio.

Interior designers who work with small footprints often recommend platform frames specifically because the lower profile keeps sightlines open across the room, a real advantage when the bed can’t be tucked into a separate space. Many platform frames also build in drawer storage ideas underneath, which recovers space a taller frame would otherwise waste.
14. Loft Style Living in New York

Loft style has deep roots in New York real estate, born out of old factory buildings with soaring ceilings, exposed pipes, and huge industrial windows. That same mix, brick, black metal, big glass, has since spread far beyond the city and now shows up in loft house conversions and even standard studios that borrow the look through paint and lighting alone.

A genuine converted loft in a major city commands a premium rent, but the aesthetic itself is one of the cheaper looks to fake, a can of matte black paint on window frames and a few exposed-bulb fixtures gets most studio apartments most of the way there without any real renovation.
15. A Velvet Couch and Warm Light

A velvet couch in a deep jewel tone, emerald, rust, or navy, gives a studio’s living area an anchor piece that feels intentional rather than default. Paired with warm, low lighting instead of a single overhead fixture, the whole seating area takes on a lounge-like aesthetic that reads as considered even in a room also doing double duty as a bedroom.

Plenty of renters split the difference by buying a velvet slipcover for an existing sofa rather than replacing it outright, which gets the same rich look for a fraction of the cost. A couple of table lamps on dimmers, kept low and warm rather than bright and white, does more for the mood of the room than almost any other single change.
16. Luxury Touches in a Small Space

Luxury in a studio rarely means more square footage, it means better materials in fewer places: a marble-look side table, brushed brass hardware, a genuinely soft throw. This kind of design restraint lets a handful of higher-end touches carry the whole interior, rather than spreading a budget thin across dozens of smaller purchases that barely register.
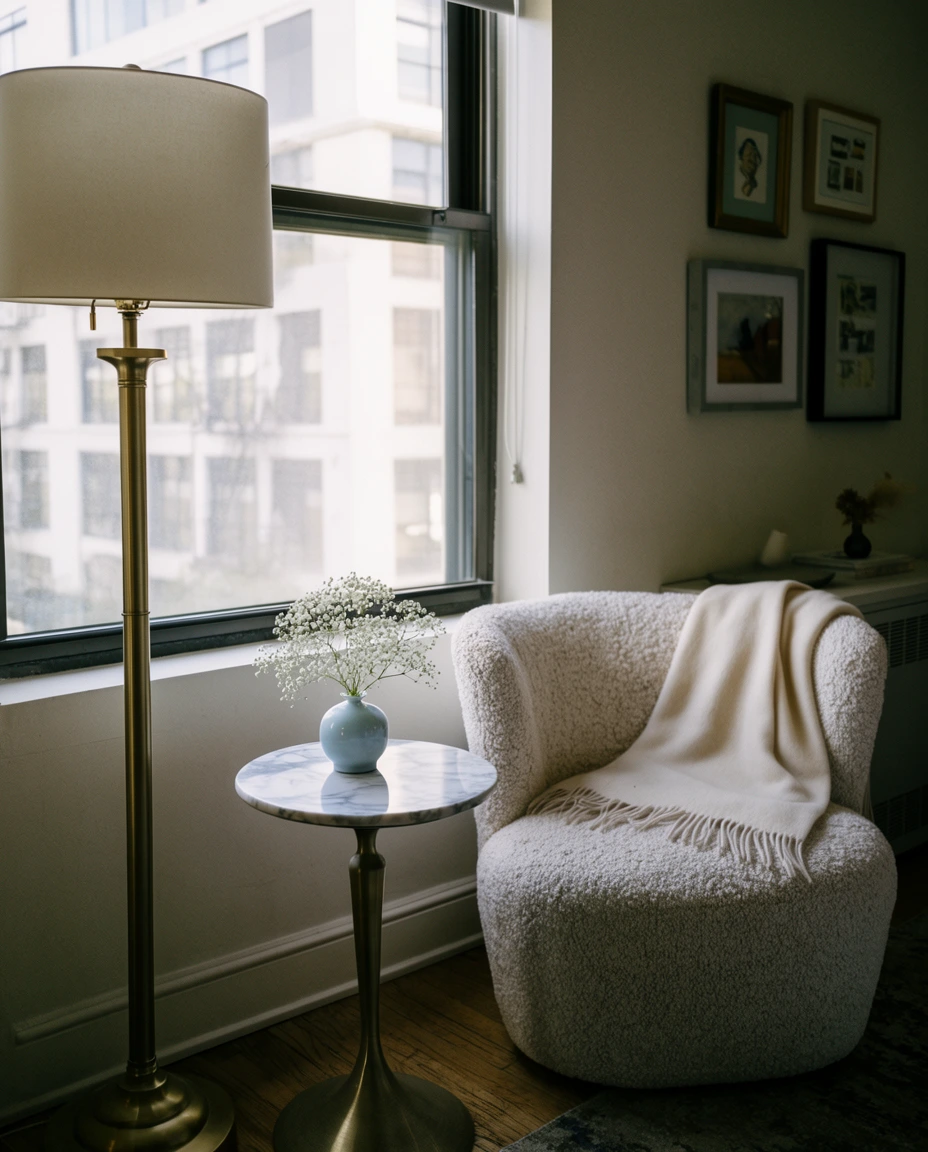
A single well-made lamp or a marble-topped side table often does more for how upscale a room feels than an entire cart of smaller décor, and it tends to be the better long-term buy anyway. This is one of the easier upgrades for studio apartments on a tight renovation budget, since it’s about swapping a few pieces, not redoing the whole room.
17. Curtains for Dividing a Room

Floor-to-ceiling curtains hung from a ceiling track make one of the softest room dividers available, closing off a sleeping nook at night and disappearing against the wall by day. It’s one of the gentlest separation ideas for a studio because it adds zero bulky furniture and can be swapped out in an afternoon if the room’s needs change.

Curtain dividers show up constantly in dense coastal cities, where studios are common and renters can’t drill into walls for anything permanent. A heavier blackout fabric on the bedroom side and a lighter linen facing the living area let both sides of the curtain do slightly different jobs.
18. A Bachelor Studio Layout
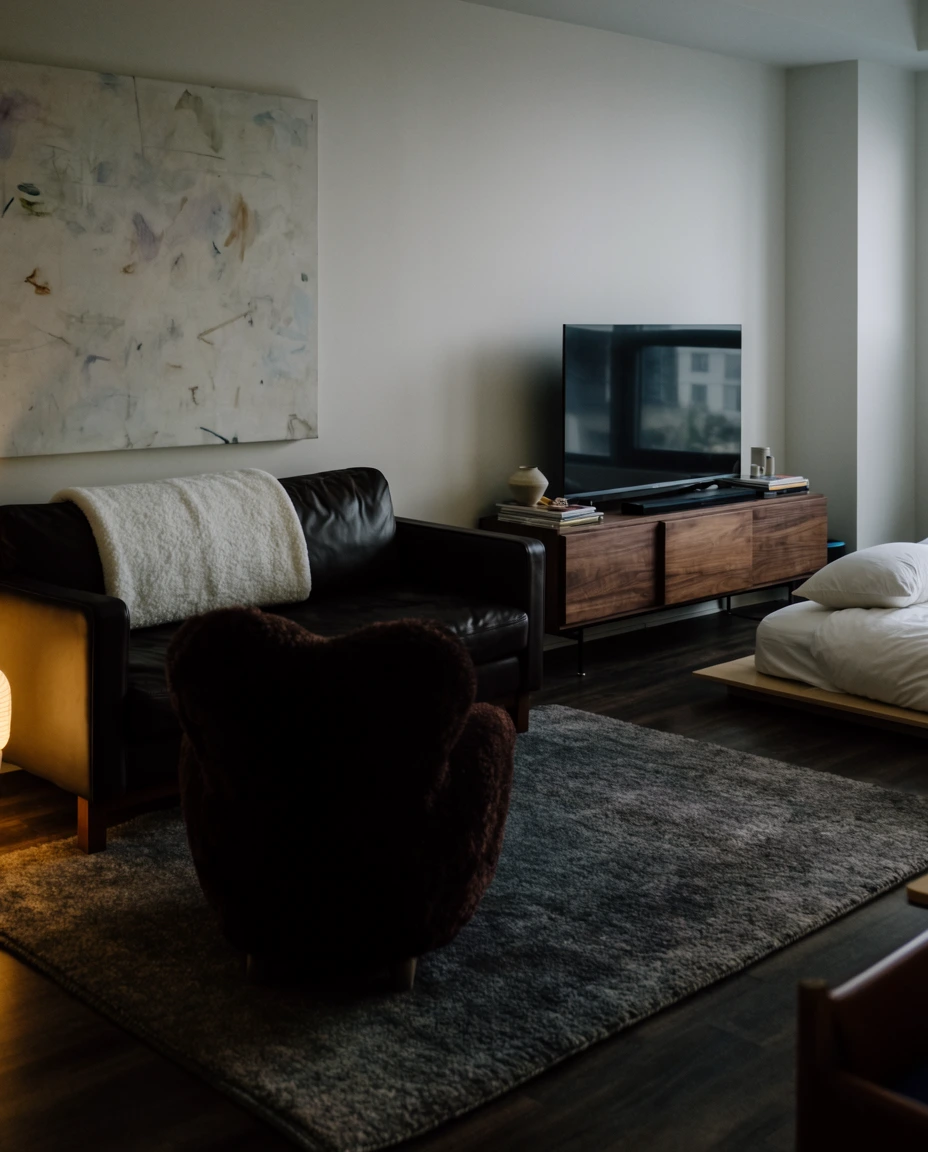
A studio built around clean lines, dark wood, and a strong focal wall is one of the more requested ideas for men setting up a first solo apartment. The layout usually centers on one anchor piece, a leather sofa or a large piece of art, with everything else kept simple around it, which makes this studio apartment look easy to maintain long-term.

A reader once described his first apartment as looking like a hotel lobby until he added one leather couch and swapped his fluorescent bulbs for warm ones, and the whole room finally felt lived-in instead of staged. That’s usually the missing piece in this look: warmth, not more furniture.
19. Tiny Floor Plans for Studio Life
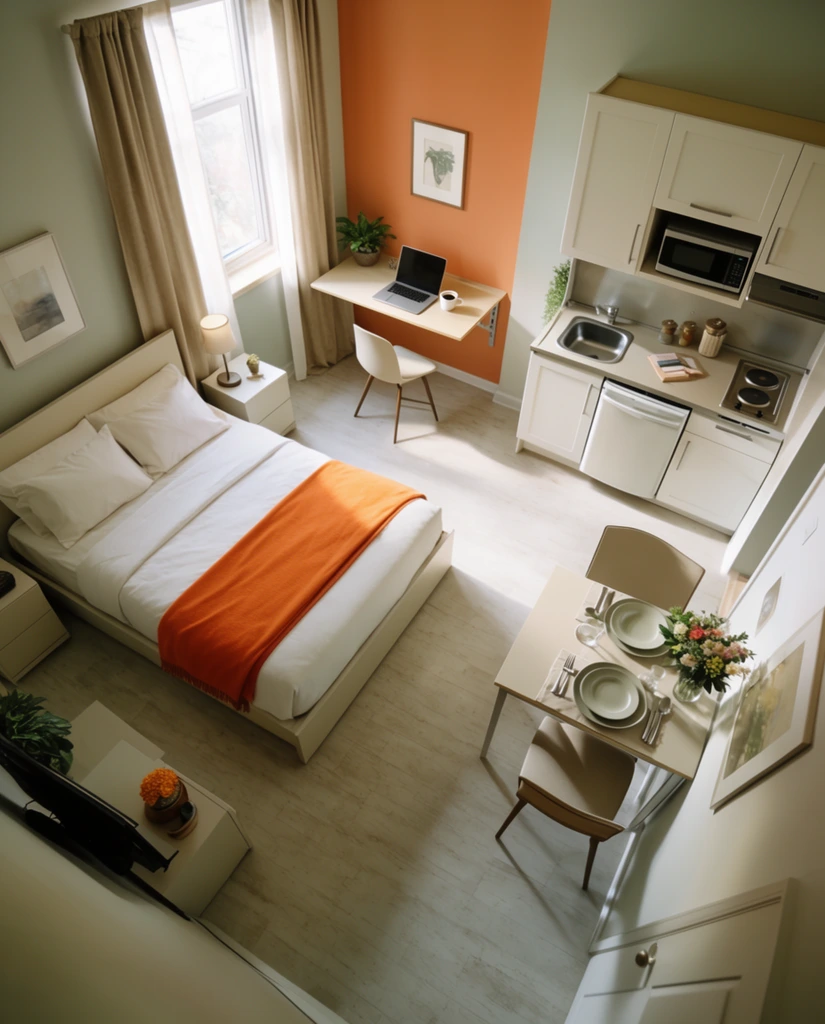
Tiny floor plans under three hundred square feet demand a level of planning bigger apartments never have to think about, every inch gets assigned a job before move-in day even happens. The best layout plan ideas for studio life start with the bed, since it’s the largest fixed piece, and build the rest of the zones around it rather than the other way around.

A good rule of thumb: measure the walking path first, at least thirty inches of clearance around the bed and between major furniture keeps the room usable day to day. Sketching the tiny studio apartments layout on paper before buying anything saves a lot of returned furniture and awkward rearranging later.
20. Arched Doorways for Interior Charm

An arched doorway or arched mirror brings a soft architectural detail into a studio that otherwise leans on straight lines and flat walls. It’s a small interior move, but it changes how the whole room reads, adding a bit of old-world design character to a space that might not have any original detail left. The curve also softens a boxy floor plan’s overall aesthetic without demanding a full renovation.

Arches work best as a single statement rather than repeated throughout the room, one arched mirror over a console, or one arched cutout leading into the kitchen, keeps the detail feeling special. It’s an especially good fit for a living area that’s otherwise fairly plain and could use one architectural moment to anchor it.
21. Inspo From Small Lofts
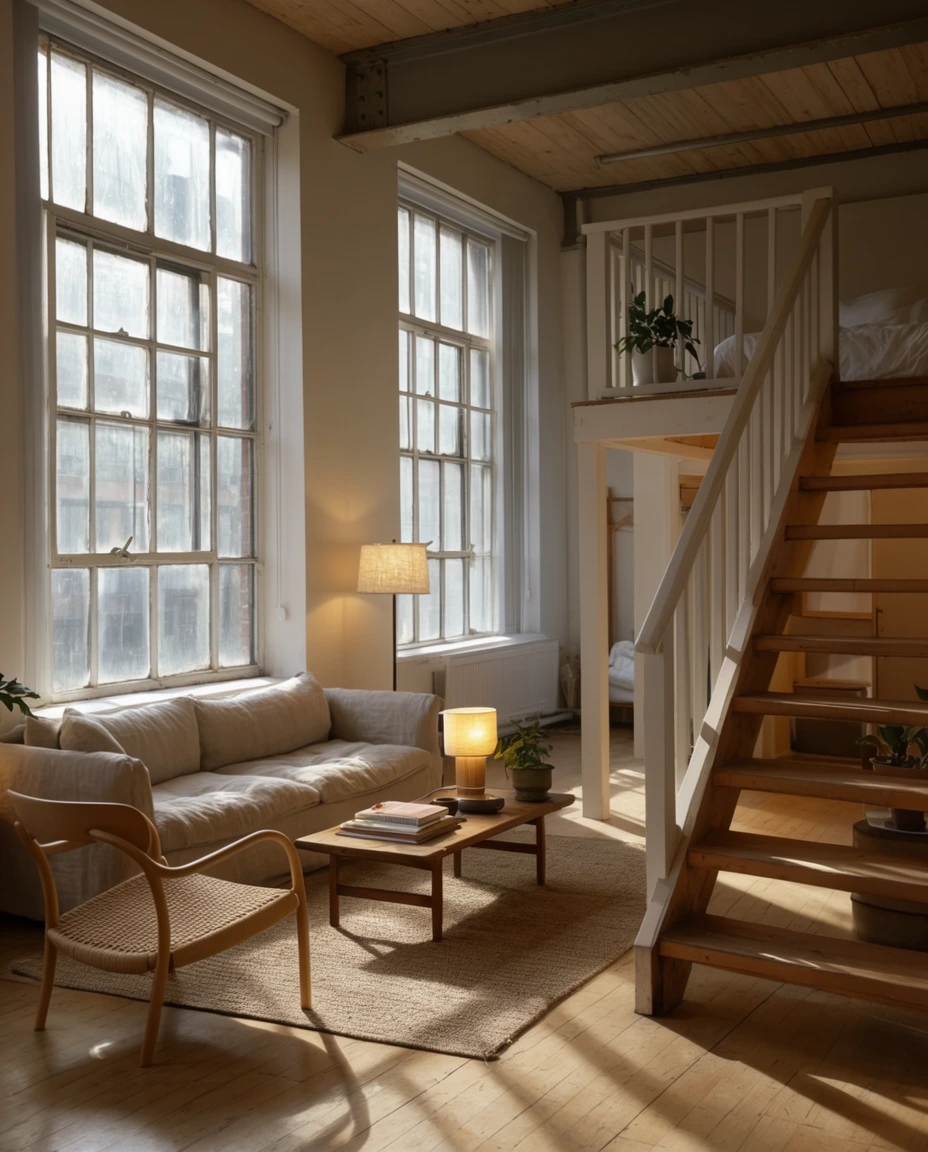
For anyone hunting inspo, small loft apartments are one of the richest sources of ideas that actually translate to a standard studio, since both share the same core challenge of one big open room. Loft tours tend to lean on tall furniture placement, layered rugs, and a single bold light fixture to keep a wide-open space from feeling empty or cold.
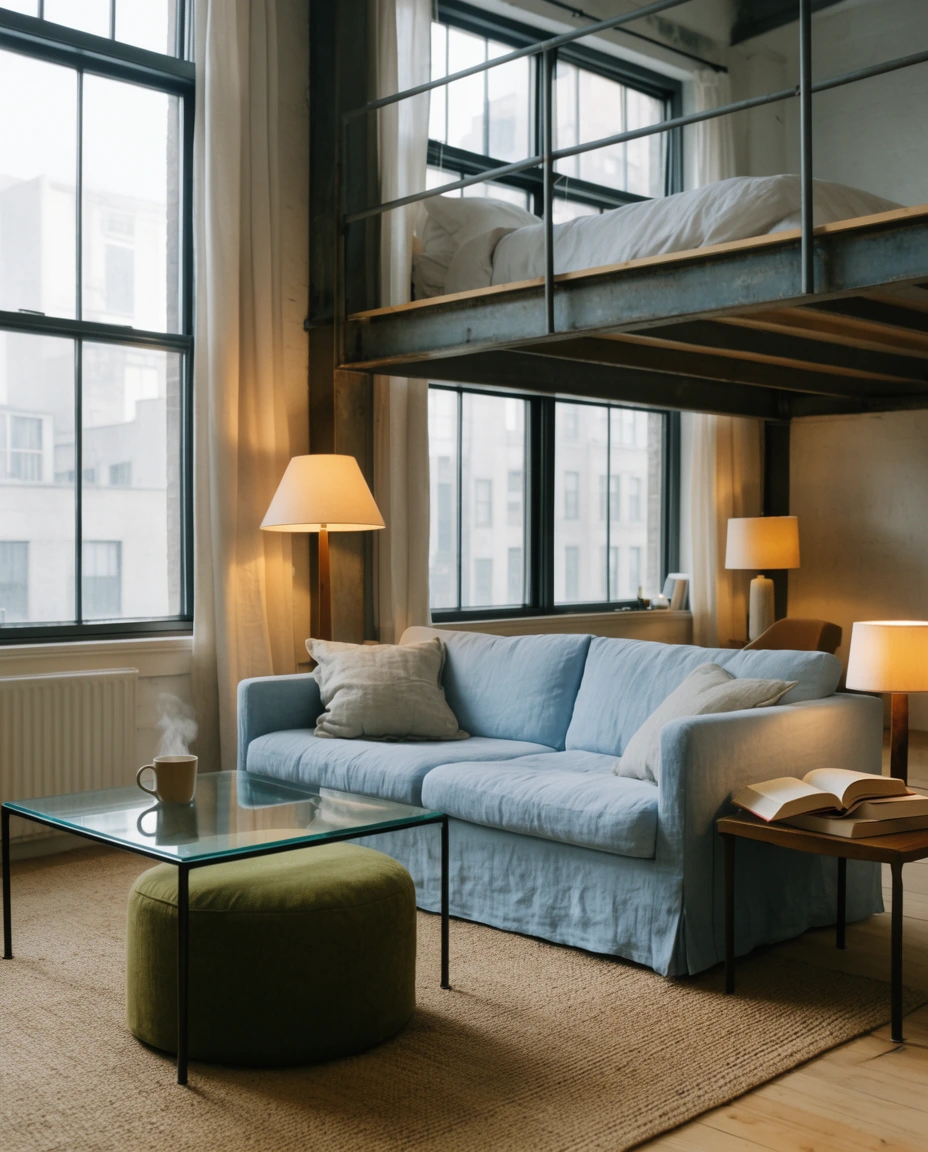
Designers who work on loft conversions often point to lighting as the real difference-maker in a big open room, a mix of floor, table, and pendant lighting does more than one overhead fixture ever could. Even outside an actual loft house, that layered lighting approach translates directly to a standard studio apartment.
22. A Dream Aesthetic Corner

Every studio has room for one corner that functions purely as inspiration, a vanity, a reading chair, a gallery wall, built the way dream house rooms are styled in magazines rather than strictly for utility. These small aesthetic rooms-within-a-room give a studio a spot that feels curated on purpose, which matters when the rest of the space has to stay practical for daily life and its overall aesthetic.

This corner doesn’t need a big budget to work, a secondhand chair, a thrifted mirror, and one great print can build the whole look for under two hundred dollars. It’s often the cheapest square footage in the apartment to style well, and usually the one guests remember, proof that good aesthetic ideas don’t have to be expensive.
23. Warm Decorating With Neutral Tones
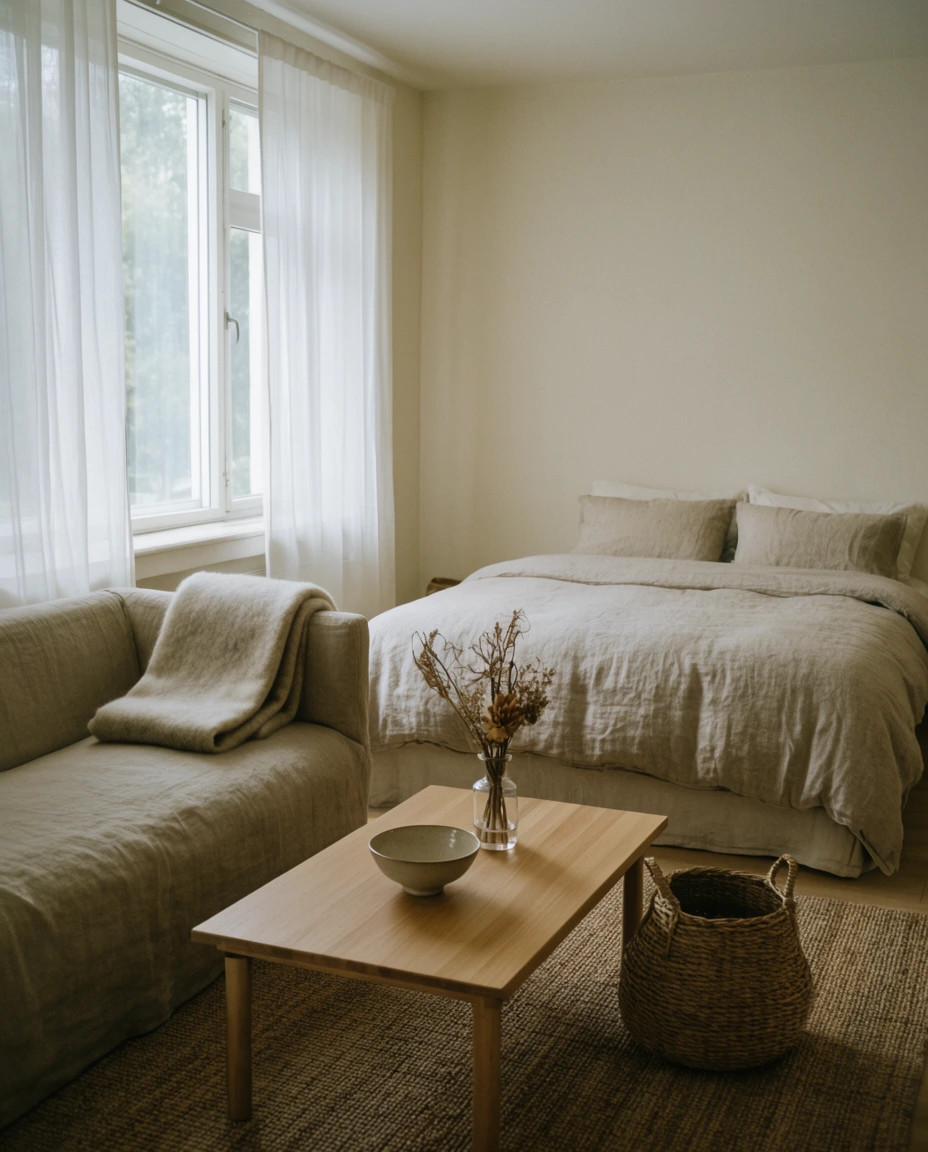
Decorating a studio in warm neutrals, cream, oatmeal, soft terracotta, keeps a single room from feeling like four different spaces stitched together. It’s one of the most forgiving approaches to studio design, since every zone shares the same base palette and automatically reads as connected. Textiles do most of the work here, a wool throw, a woven basket, linen curtains, keeping the whole room feeling cozy rather than sparse.
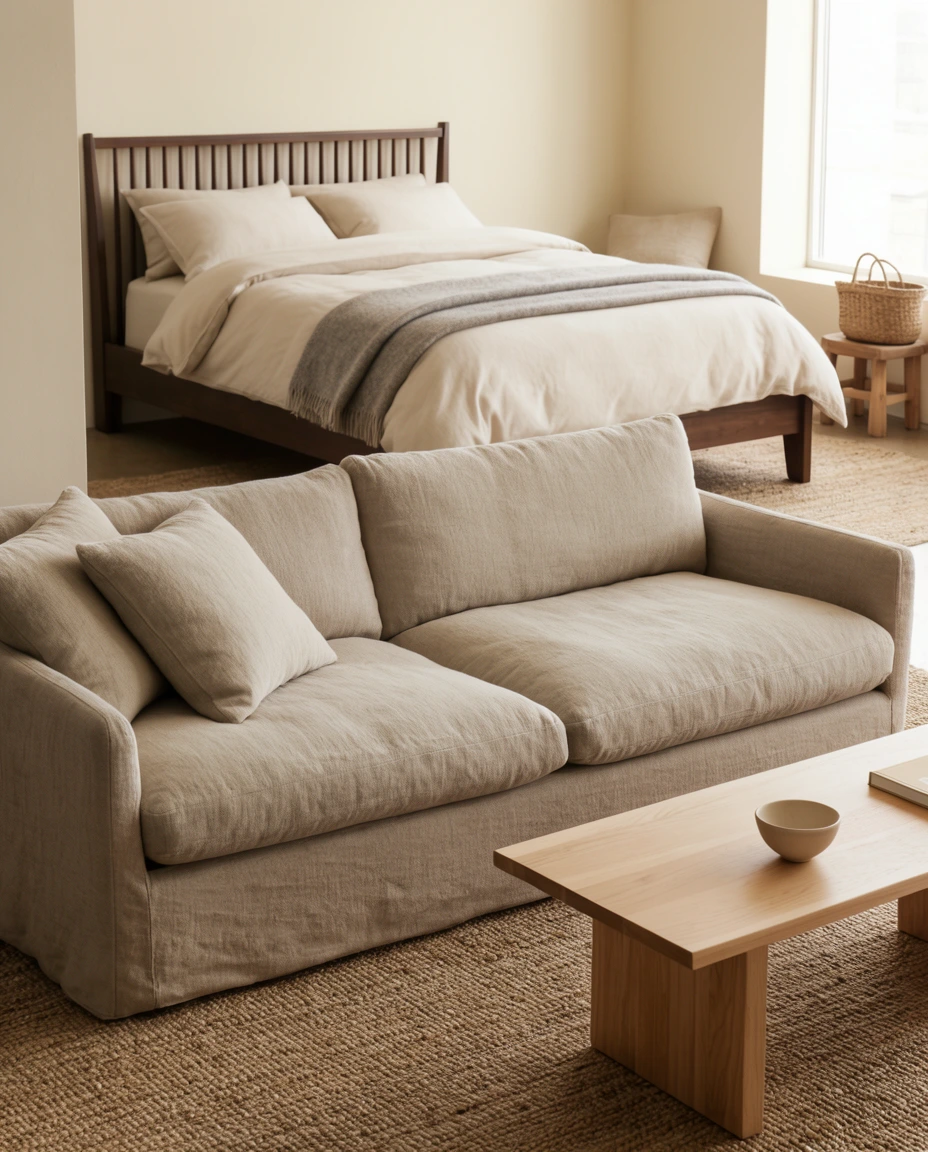
Most renters who go this route start with one large textile, usually a rug, and build the rest of the palette around it rather than trying to match paint chips first. It’s a forgiving way to test layout ideas too, since a neutral base makes it easy to move furniture around without ever clashing with the walls.
Which of these studio ideas matches the space you’re working with right now? Drop a comment with your own layout tricks or the look you’re planning to try next, this list only gets better with real apartments added to it.