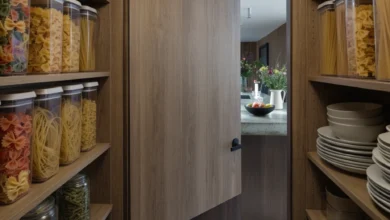

Pantries have quietly become one of the most photographed rooms in the American home, and Pinterest searches for pantry inspiration keep climbing every year. Homeowners want more than a closet with shelves — they want a space that looks as good as it functions, tucked behind a kitchen wall or built into a hallway closet. This roundup pulls together twenty-two real, achievable pantry looks for 2027, from walk-in layouts to clever small-space solutions. Readers will find ideas suited to farmhouses, city apartments, and everything between, plus practical notes on what actually works day to day.
1. Walk-In Pantry with Open Shelving
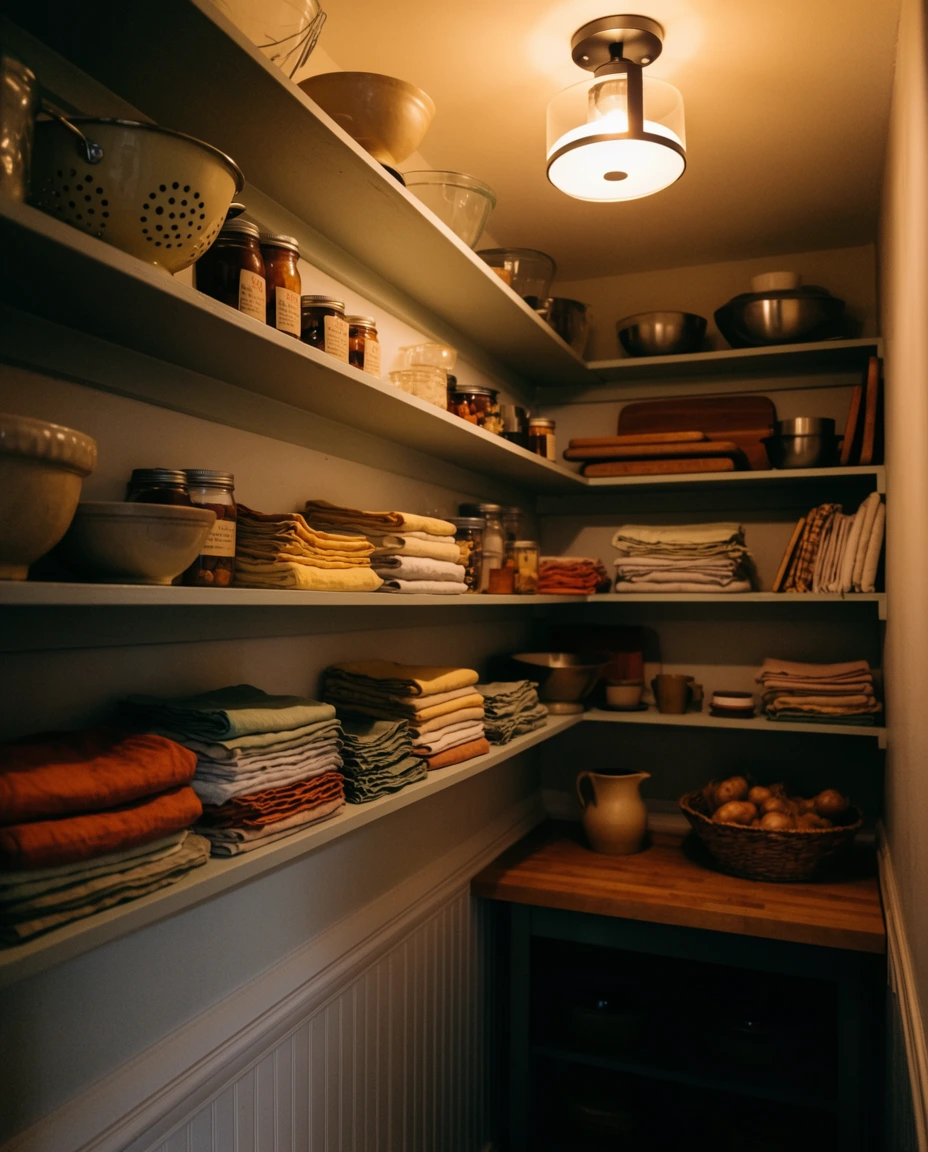
A walk in pantry with open shelving turns grocery storage into part of the kitchen’s design. Instead of a door that hides everything, floor-to-ceiling shelves display jars, baskets, and canned goods in neat rows, giving the room a bakery-like charm. This layout works best in homes with a spare closet or a few extra feet off the kitchen, and it rewards anyone willing to keep things visually tidy since every shelf is on display.
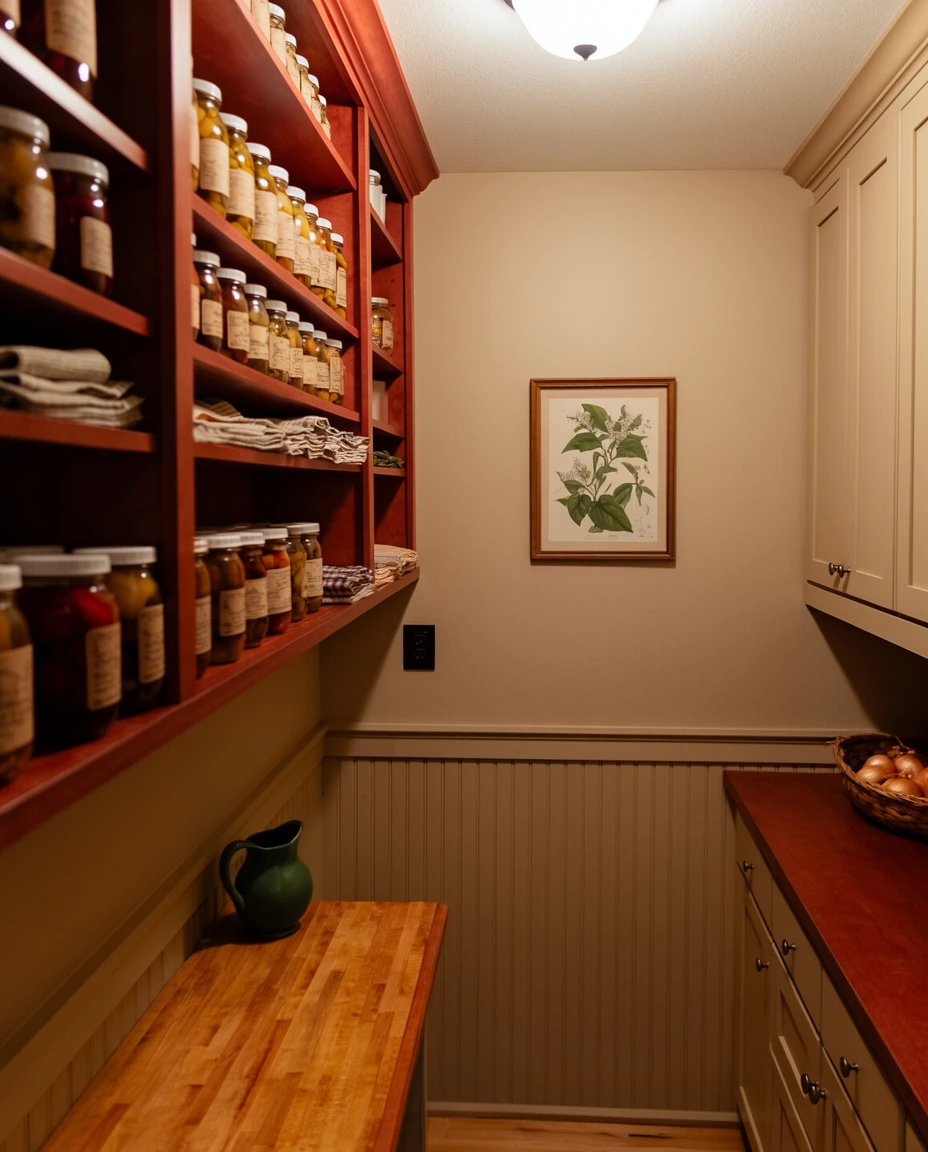
Open shelving only earns its keep with a consistent container system — matching jars, labeled bins, and baskets for less attractive items keep the look from sliding into clutter within a few weeks. Homeowners who commit to this system tend to shop more efficiently too, since everything is visible at a glance instead of buried in a cabinet. A shallow top shelf for rarely used items keeps the wall balanced.
2. Butler’s Pantry for Entertaining

A butlers pantry sits between the kitchen and dining room, giving hosts a prep and storage zone that keeps the main kitchen looking pulled together during a party. This layout usually includes a small counter, extra cabinetry, and space for serving pieces that don’t need to live in daily view. It has a timeless aesthetic that suits both traditional and transitional homes, especially for anyone who entertains often.
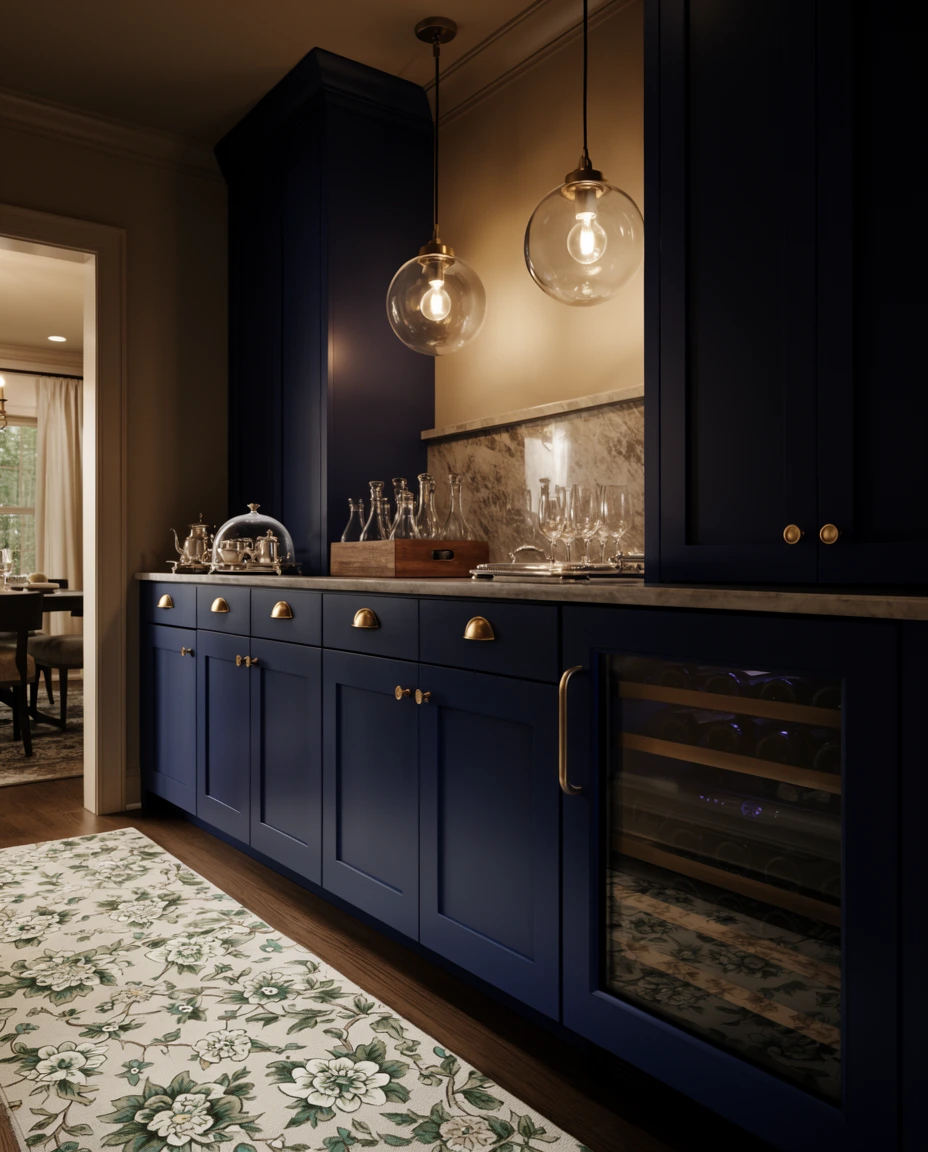
A full butler’s pantry addition can run several thousand dollars if plumbing or major electrical work is involved, but many homeowners get a similar effect by converting an existing closet near the dining room with open shelving and a small countertop. Adding a wine fridge or coffee station later is an easy upgrade once the basic cabinetry is in place.
3. Corner Pantry Solution for Kitchens
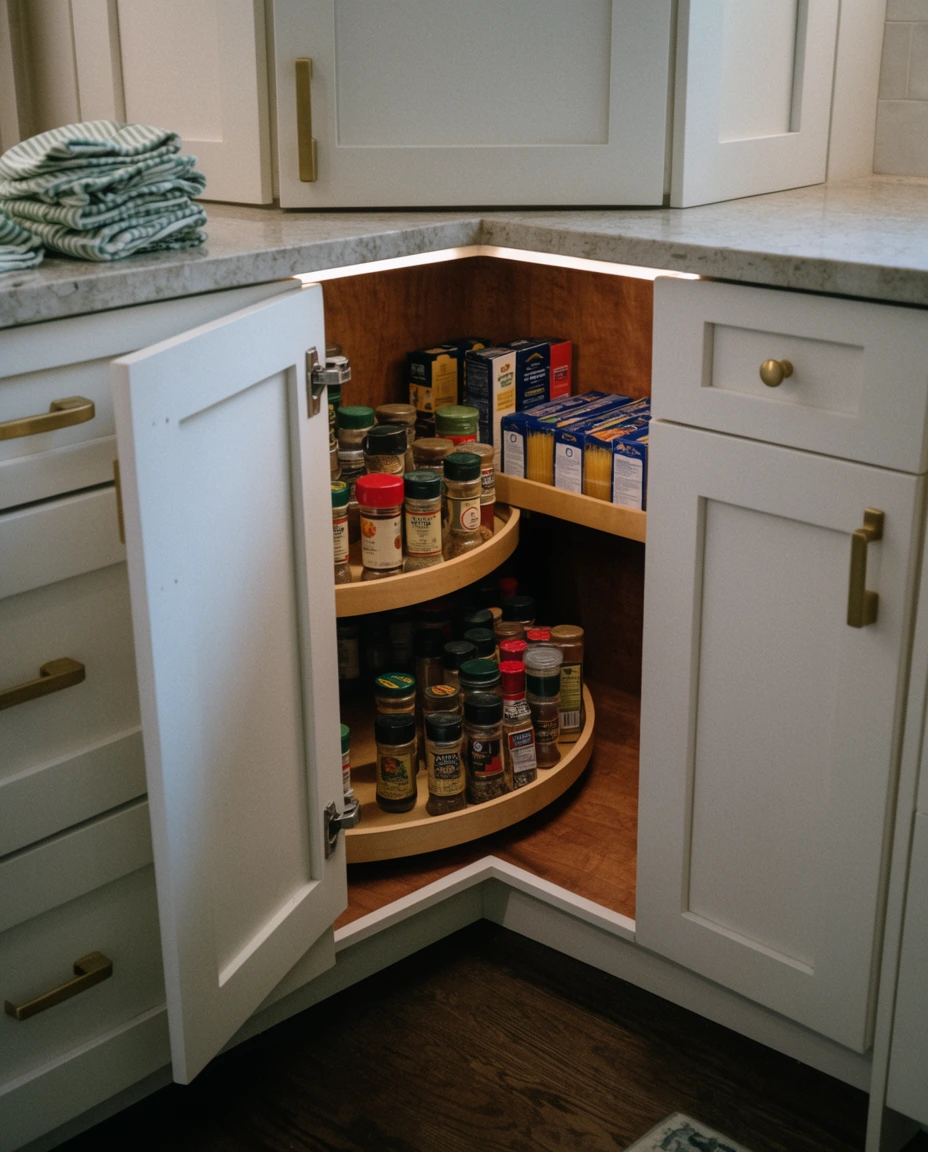
A corner pantry makes use of a spot most kitchen layouts waste, tucking storage into an angle that would otherwise sit empty or become a junk drawer situation. Diagonal shelving or a lazy Susan style cabinet keeps every inch reachable, and the organization this creates is noticeable the first week alone. It suits both new builds and renovations without touching plumbing or electrical.
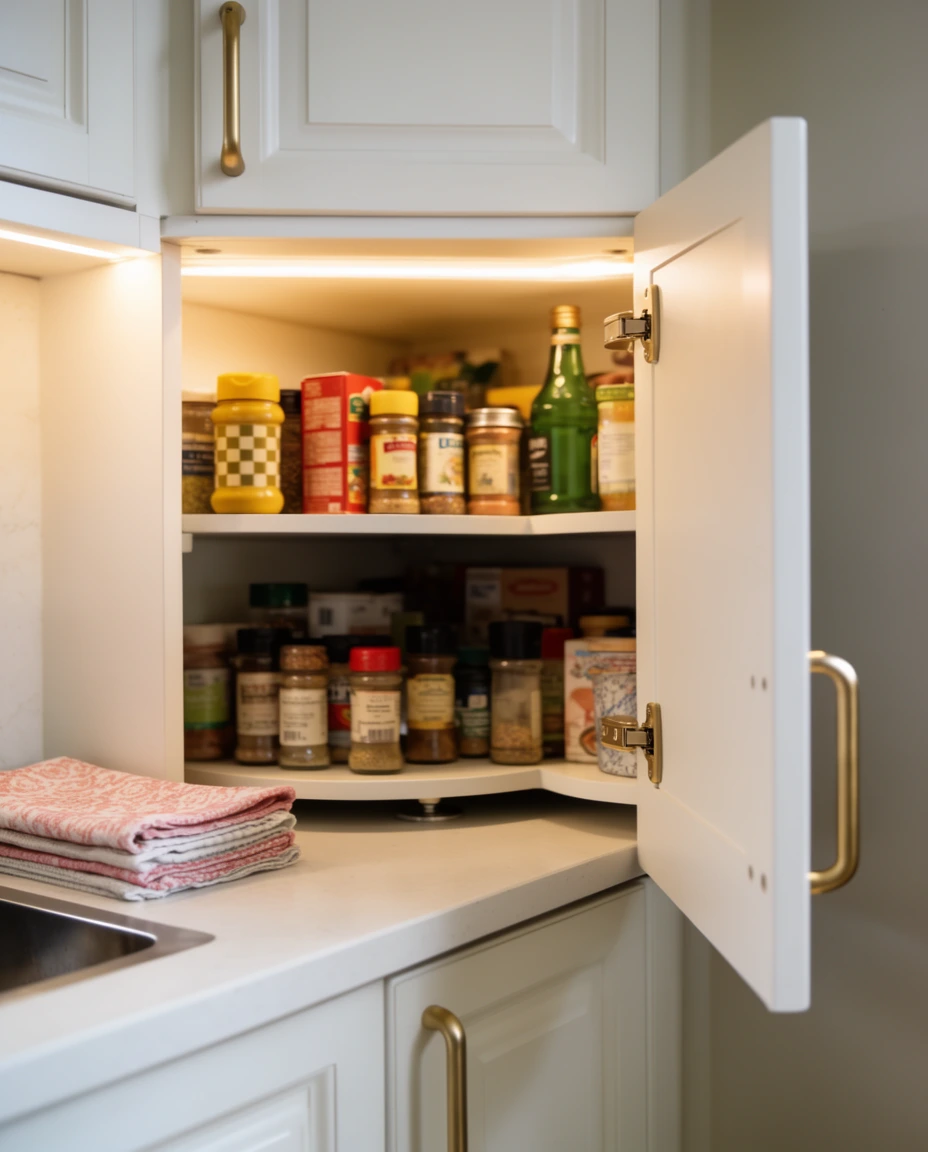
Corner pantries show up constantly in Midwestern and Southern kitchen renovations, where builders often frame extra depth into a corner specifically to accommodate one. In kitchen designs where counter space runs tight, this corner solution frees up the rest of the room for actual food prep instead of storage, a quiet, functional upgrade that shows up again in real estate listings.
4. Small Corner Pantry for Tight Spaces
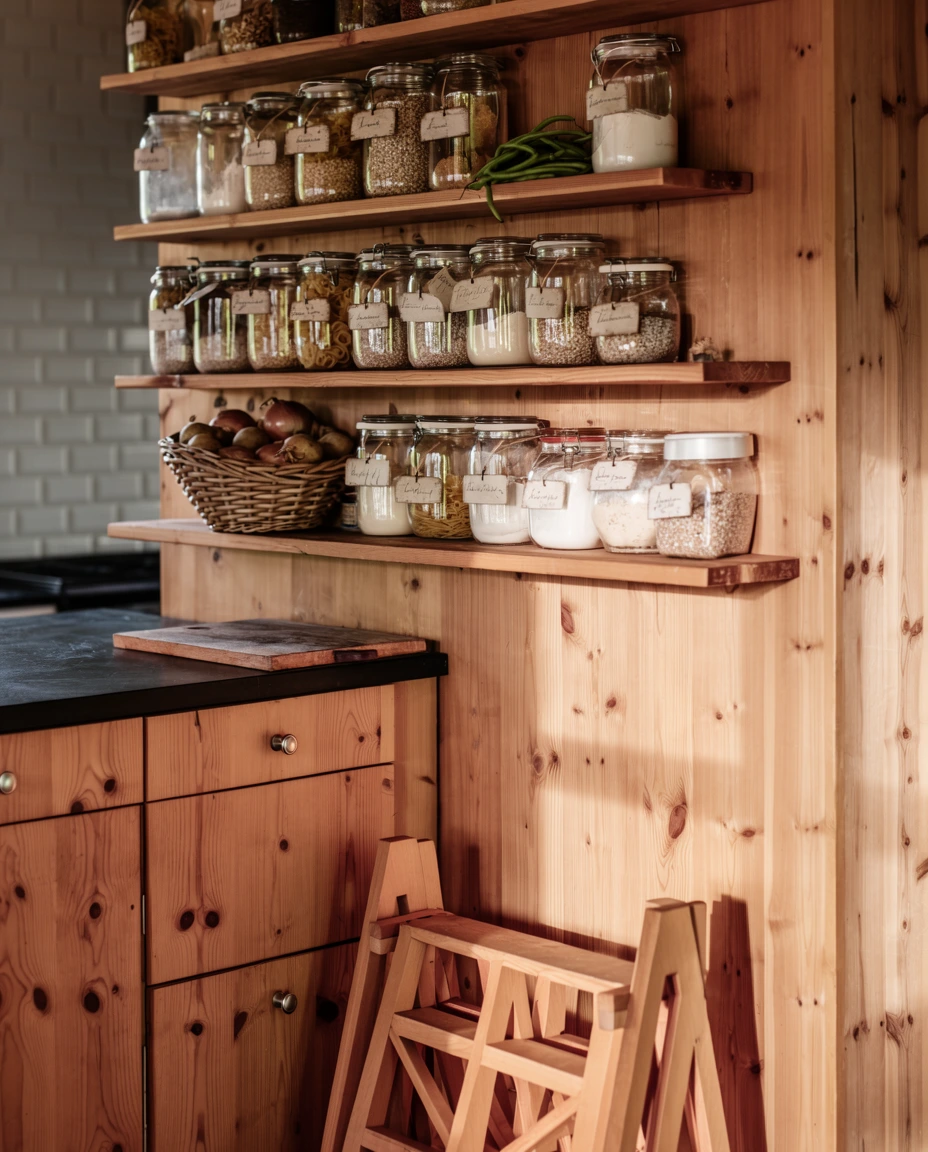
A small corner pantry proves that a few well-placed shelves can outperform a full walk-in closet for small spaces. This idea works in apartments, older homes, and anywhere square footage is limited, since it borrows just a sliver of unused wall for meaningful storage. Keeping the shelving shallow and the door slim preserves circulation in a tight kitchen.
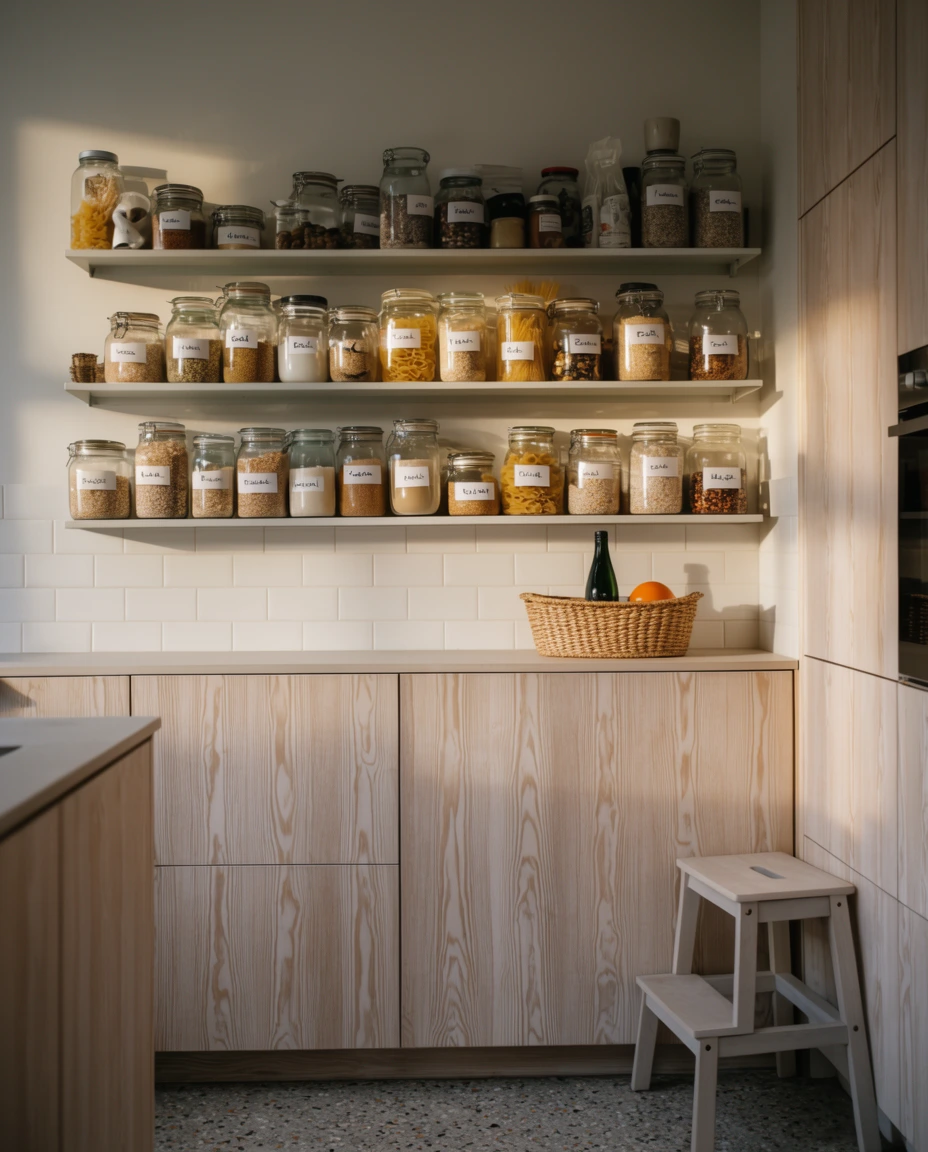
Renters and first-time buyers gravitate toward this option because it requires no construction, just a slim shelving unit or a floating rack mounted in an odd corner near the fridge. Many homeowners start with three shelves and add a fourth once they see how quickly it fills up with pantry staples, a low-commitment way to test the idea before a bigger remodel.
5. Clever Hidden Pantry Doors

A hidden pantry uses a cabinet-front door or a paneled wall insert so the entire storage space disappears into the surrounding design when closed. This works especially well in open-concept kitchens where a visible door would break up clean lines, a favorite among homeowners who want function without clutter in the sightline.

Designers often recommend matching the hidden door’s hardware and paint finish exactly to the surrounding cabinets, since even a slightly different sheen gives away the seam and undercuts the whole effect. A push-to-open mechanism keeps the front handle-free for a cleaner look, and it’s worth specifying early in a renovation rather than retrofitting later.
6. Closet Pantry with Smart Storage

A closet pantry repurposes an existing hall or coat closet near the kitchen into smart storage for food and small appliances. Adding a few adjustable shelves, door-mounted racks, and bins keeps everything organized without requiring any structural changes, making this one of the fastest pantry upgrades available.
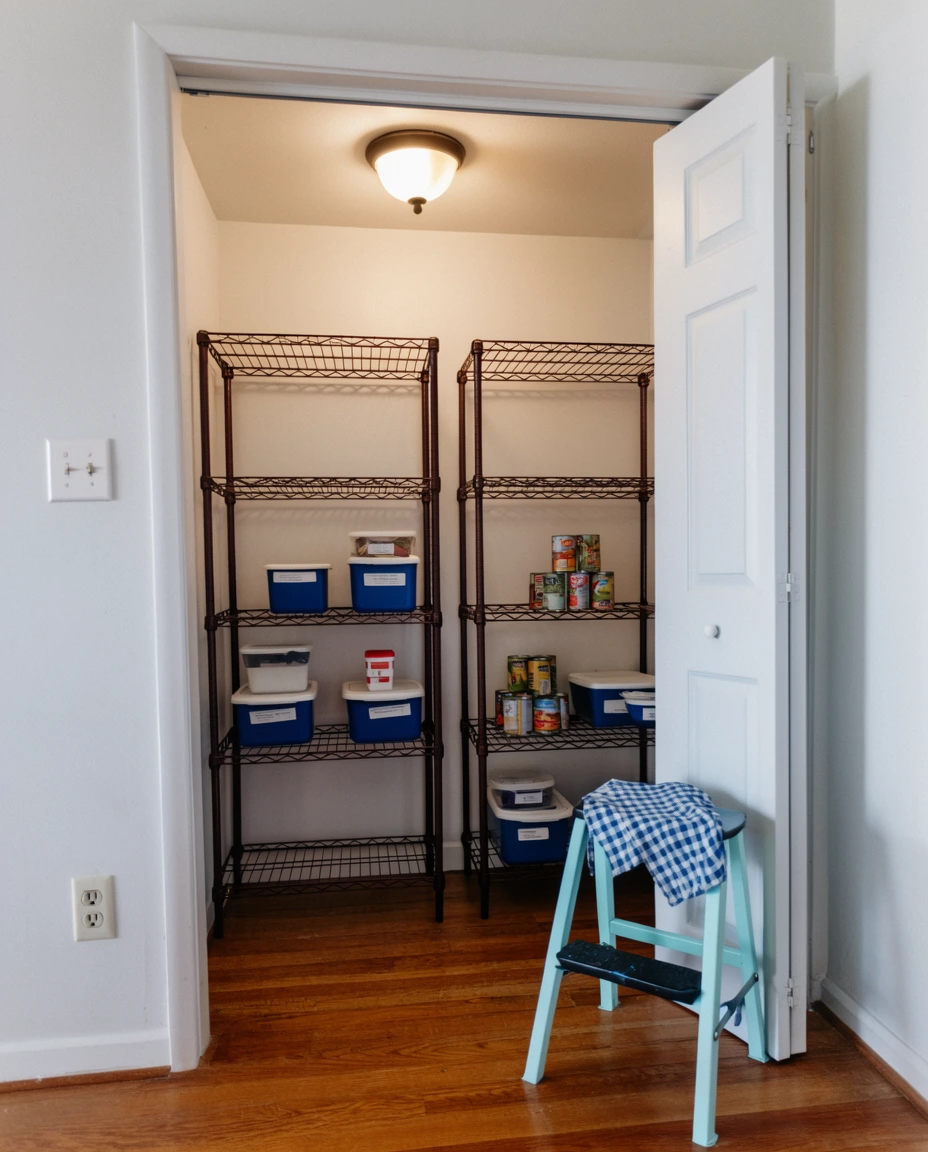
One Ohio homeowner turned an unused linen closet into her entire pantry over a single weekend, adding wire shelving from a hardware store and a few labeled bins for baking supplies. She says the biggest change wasn’t the storage itself but how much faster grocery unpacking became once every item had an obvious spot.
7. Open Shelving for Pantry Essentials
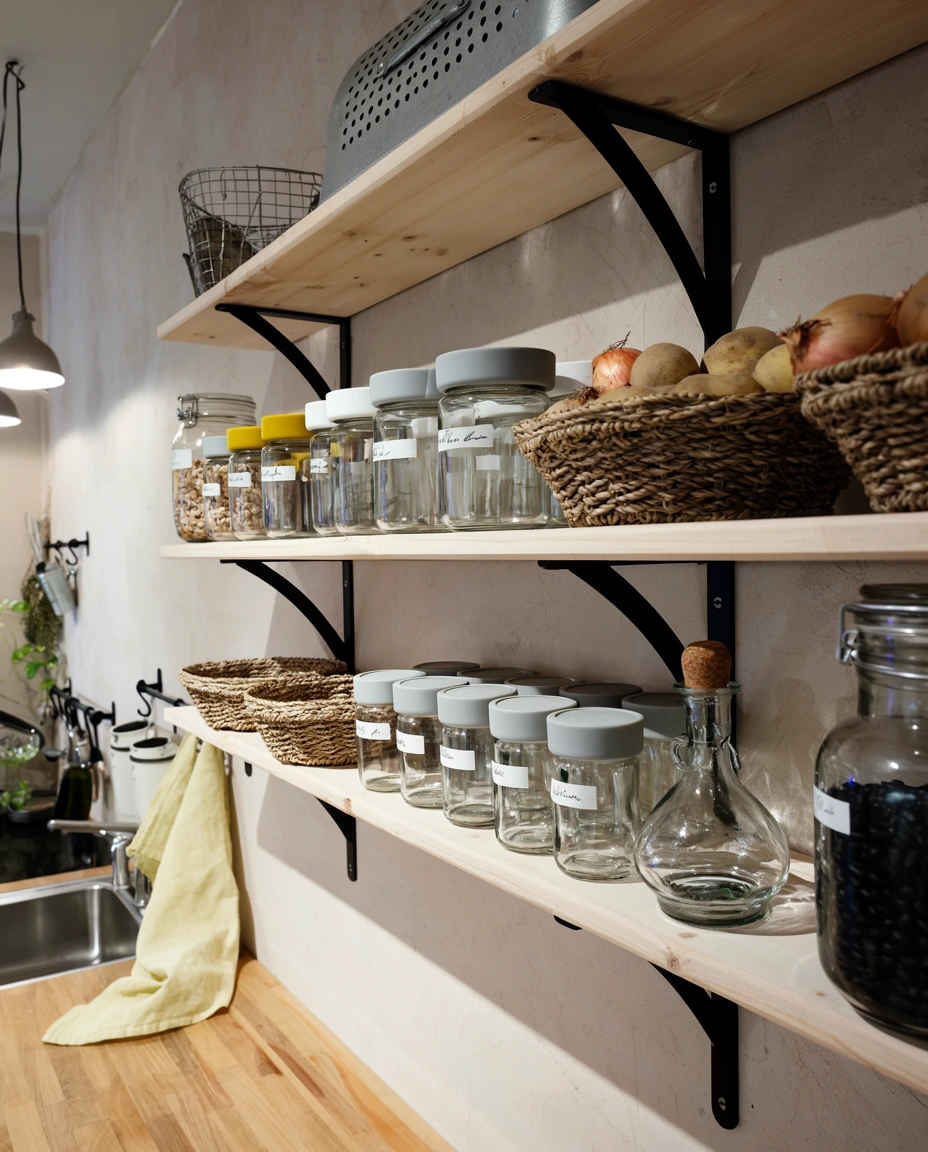
Open shelving for pantry essentials keeps everyday food items like grains, oils, and snacks within easy reach instead of buried behind a door. This approach relies on organization as much as design, since jars and containers need to look intentional rather than thrown together, turning blank drywall into a functional display.
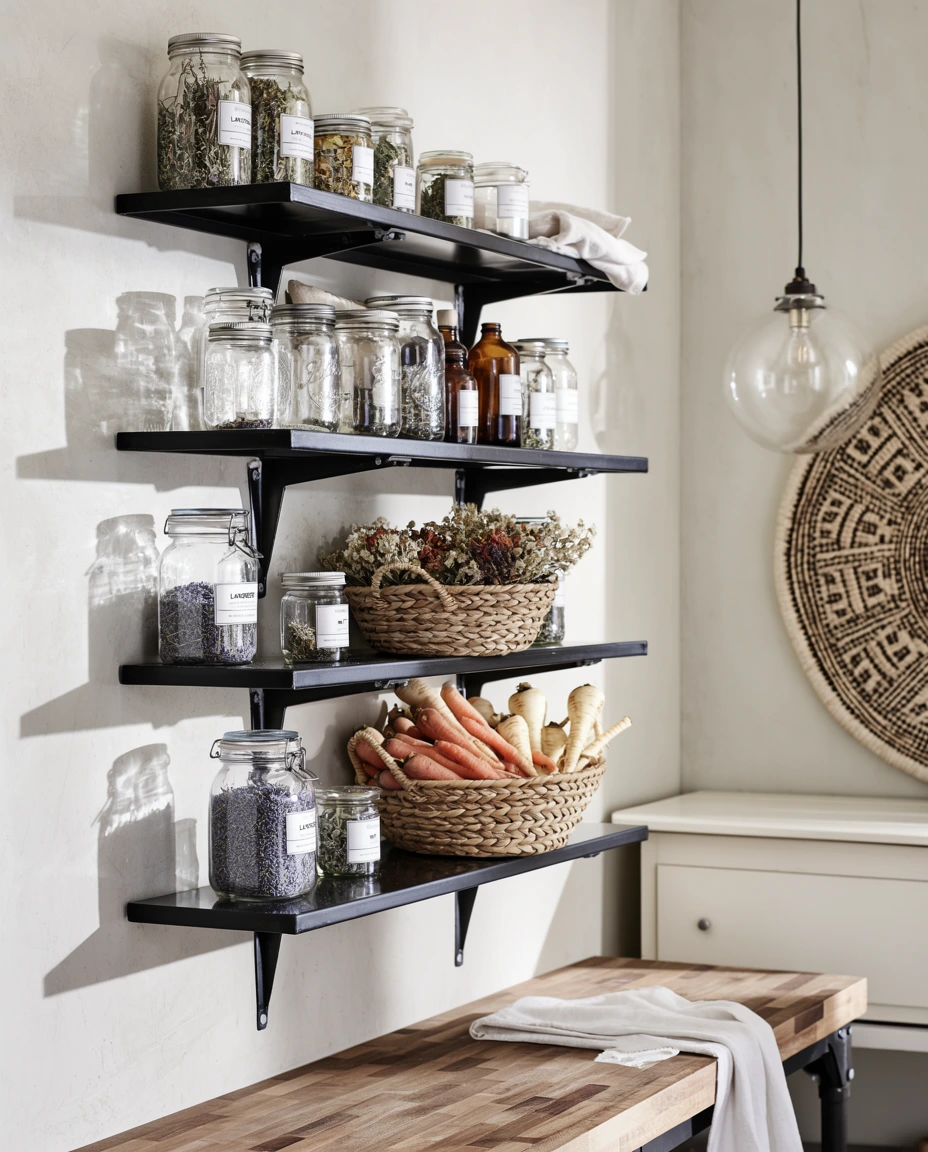
The easiest way to keep open shelves from looking chaotic is grouping items by category and height rather than by whatever fits wherever there’s room. Mixed packaging is usually the culprit when a shelf feels cluttered, so decanting flour, rice, and pasta into matching containers solves most of the visual noise instantly.
8. Walk-Through Butler’s Pantry Layout
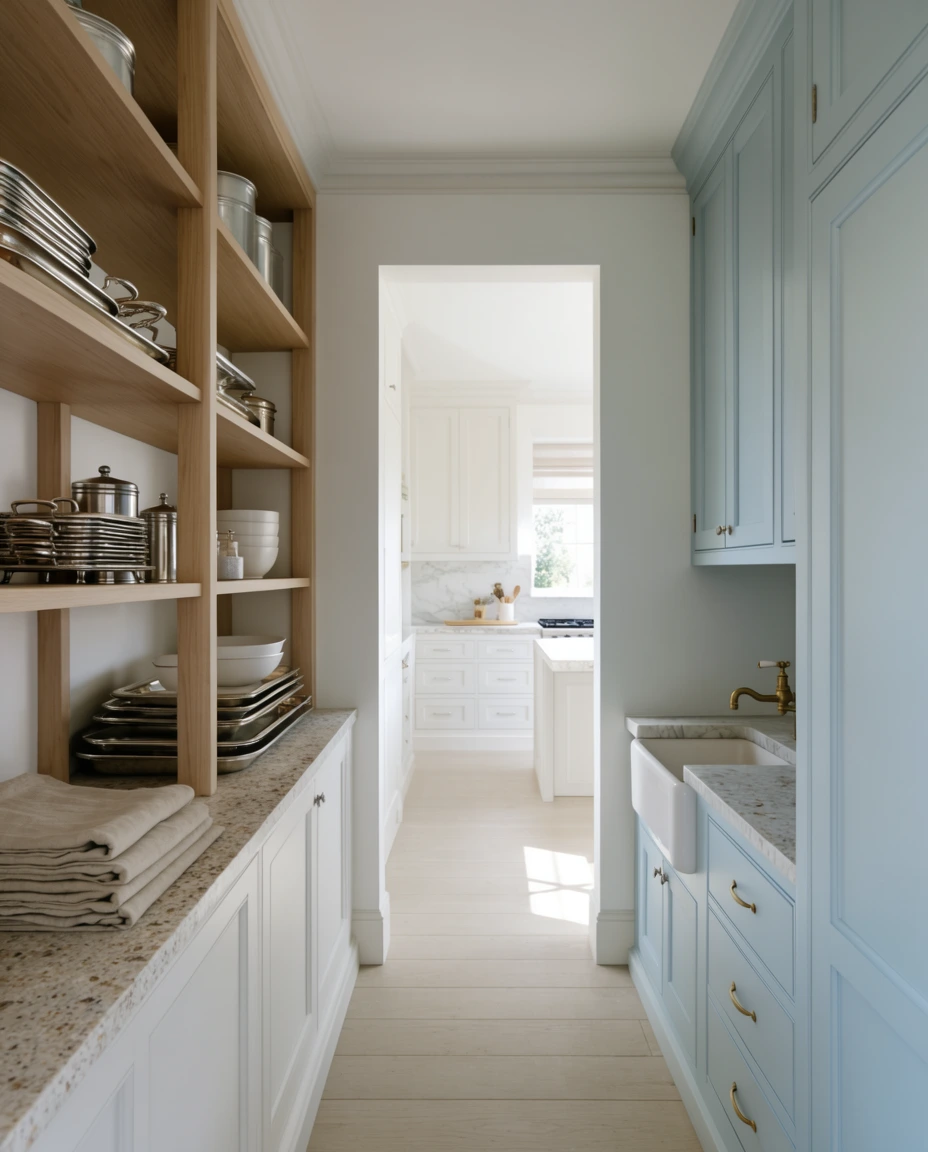
A walk through butlers pantry connects the kitchen to the dining room through a corridor lined with cabinetry on both sides, making it one of the most functional layout choices for larger homes. Guests can pass straight through while dishes and serveware stay staged along the way.
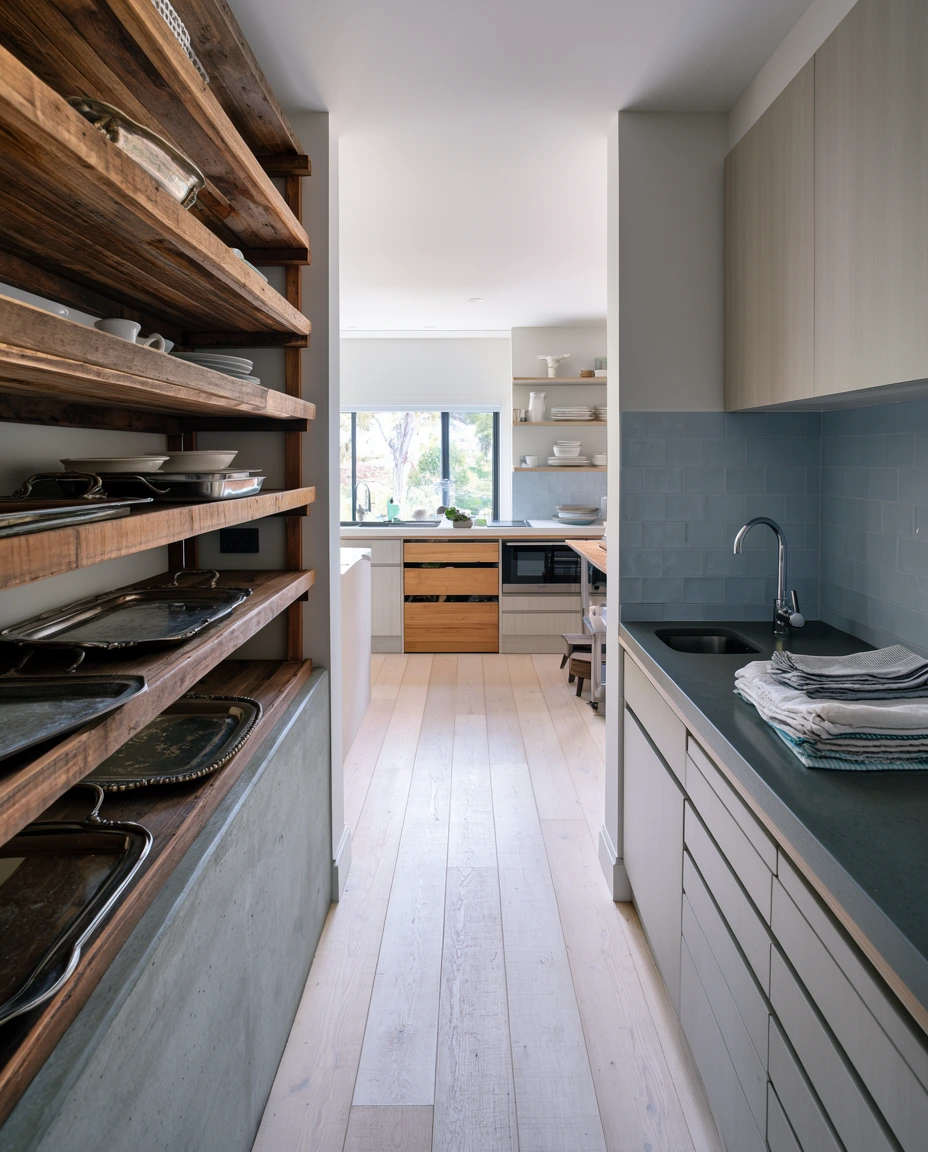
This layout earns its square footage in homes that entertain often and have the space between kitchen and dining room to spare, typically ten feet or more. It works less well as a squeezed-in afterthought, since a walk-through needs enough width on both sides to open a cabinet door comfortably.
9. Pantry Under the Stairs

A pantry under the stairs claims one of the most commonly wasted spots in a house, turning a hidden, sloped void into genuine storage. Custom shelving that steps down with the staircase above makes use of every bit of height, from tall boxes near the entrance to short jars in back.
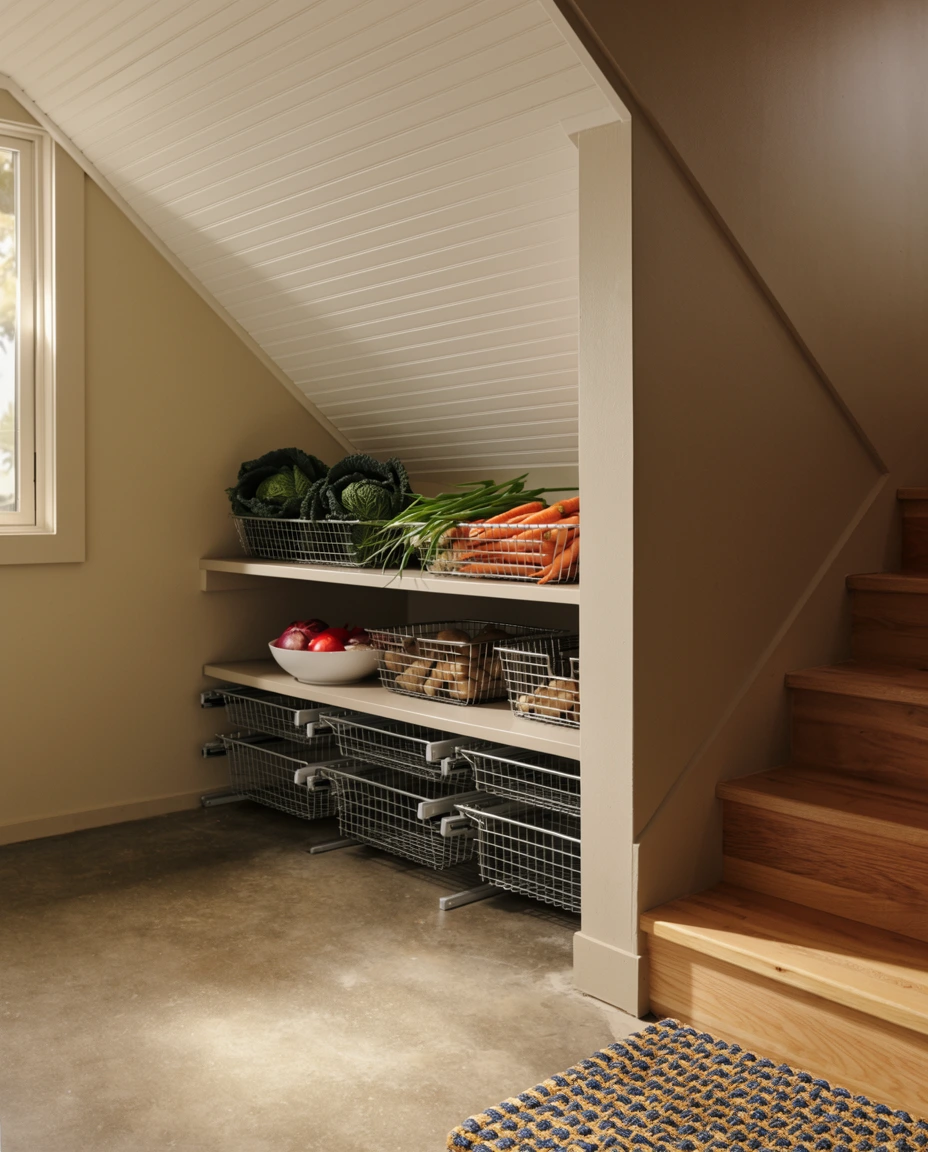
Because the space is already framed, this project usually costs far less than building a new pantry from scratch, often just the price of custom shelving and a door. Pull-out drawers instead of fixed shelves make the deepest, lowest section usable instead of a dead zone.
10. Narrow Wall Pantry Cabinet
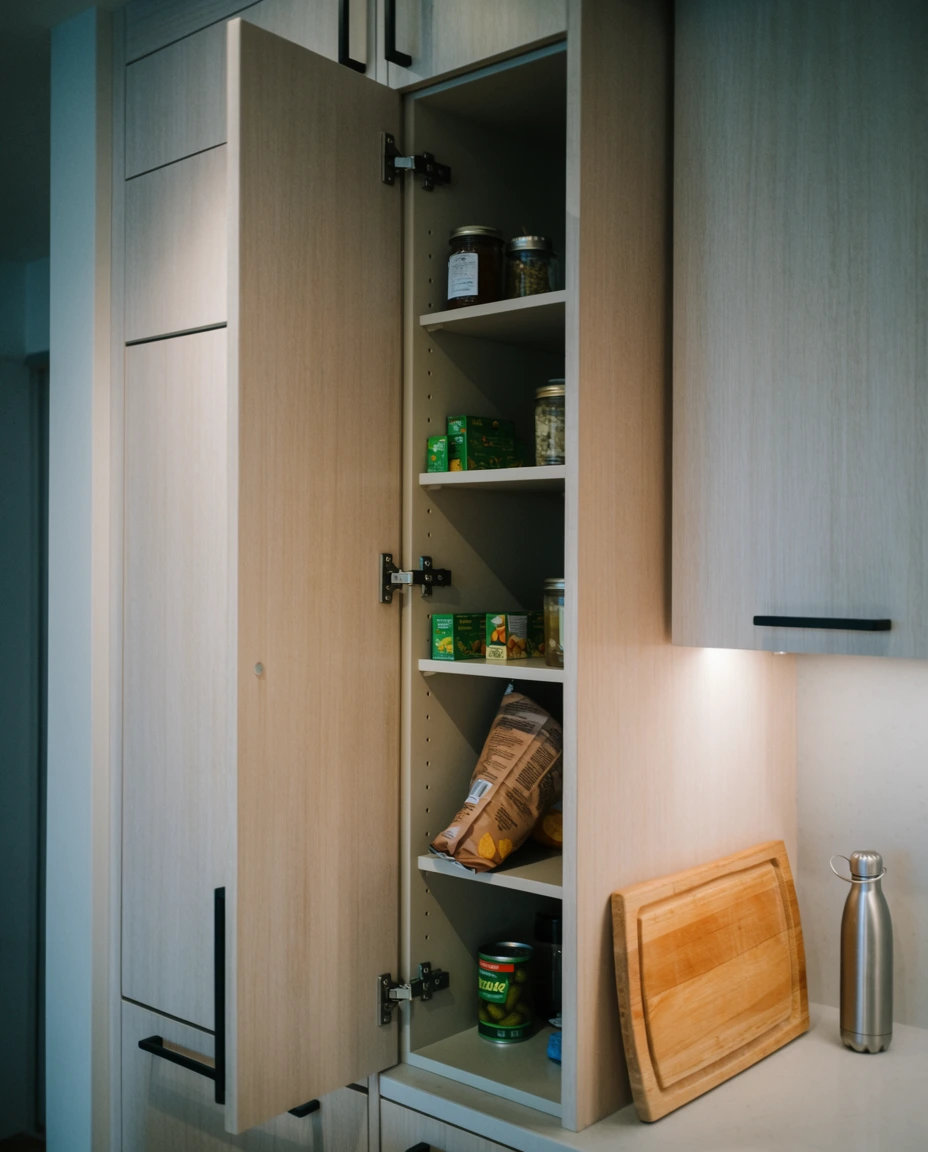
A narrow wall pantry cabinet slides into gaps as slim as six inches, making it one of the best solutions for small spaces where a full pantry simply won’t fit. These tall, slim units pull out or swing open to reveal several shelves of canned goods stacked in a single column.

This style shows up often in city apartments and older homes across the Northeast, where kitchens were built small and pantry space was never part of the original plan. A narrow cabinet adds meaningful storage without touching the kitchen’s footprint, which matters in co-ops and rentals.
11. Ikea Pantry Storage without the Splurge
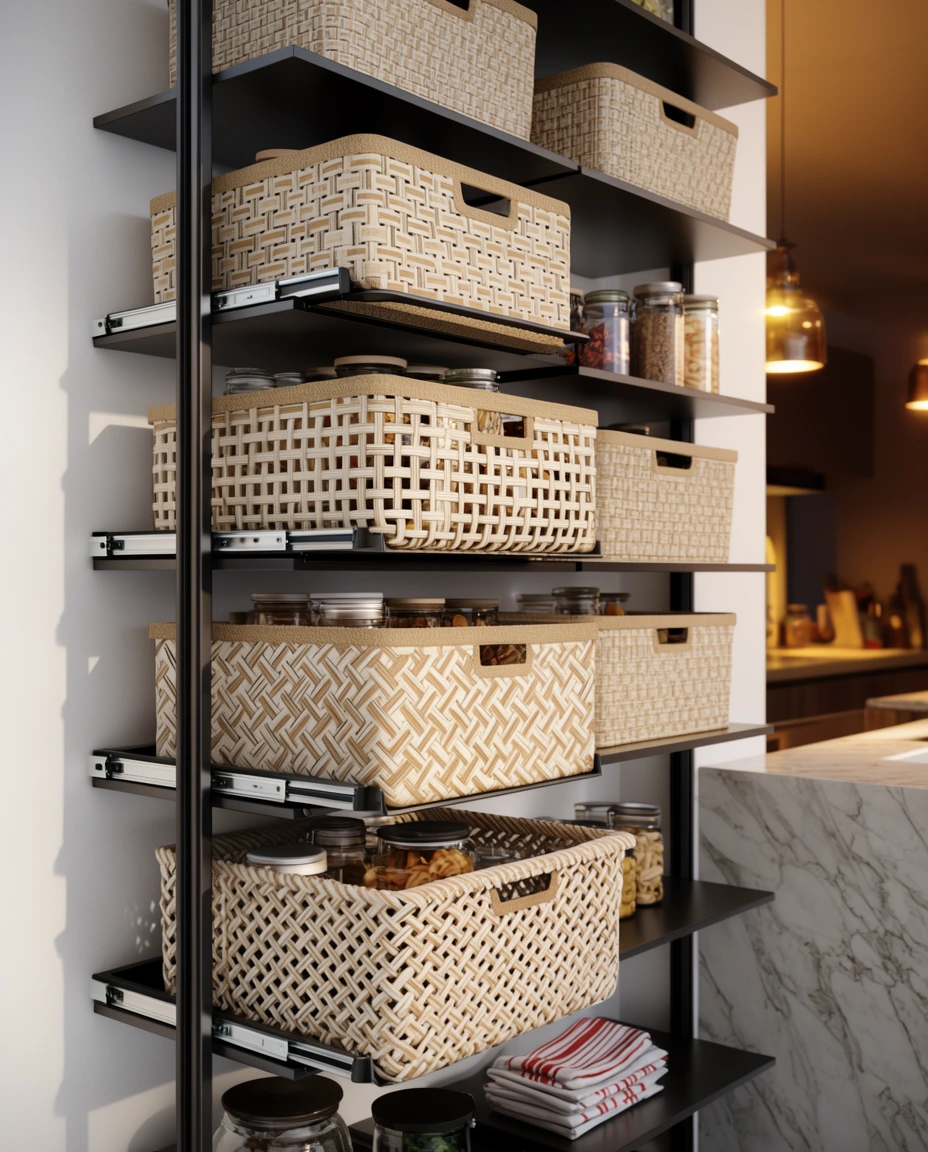
Ikea pantry storage has become a go-to for anyone who wants real organization without a custom cabinetry budget. Systems like PAX wardrobes or IVAR shelving get repurposed into full pantry walls, with pull-out baskets and adjustable shelves doing the heavy lifting, popular for renters and first-time homeowners alike.
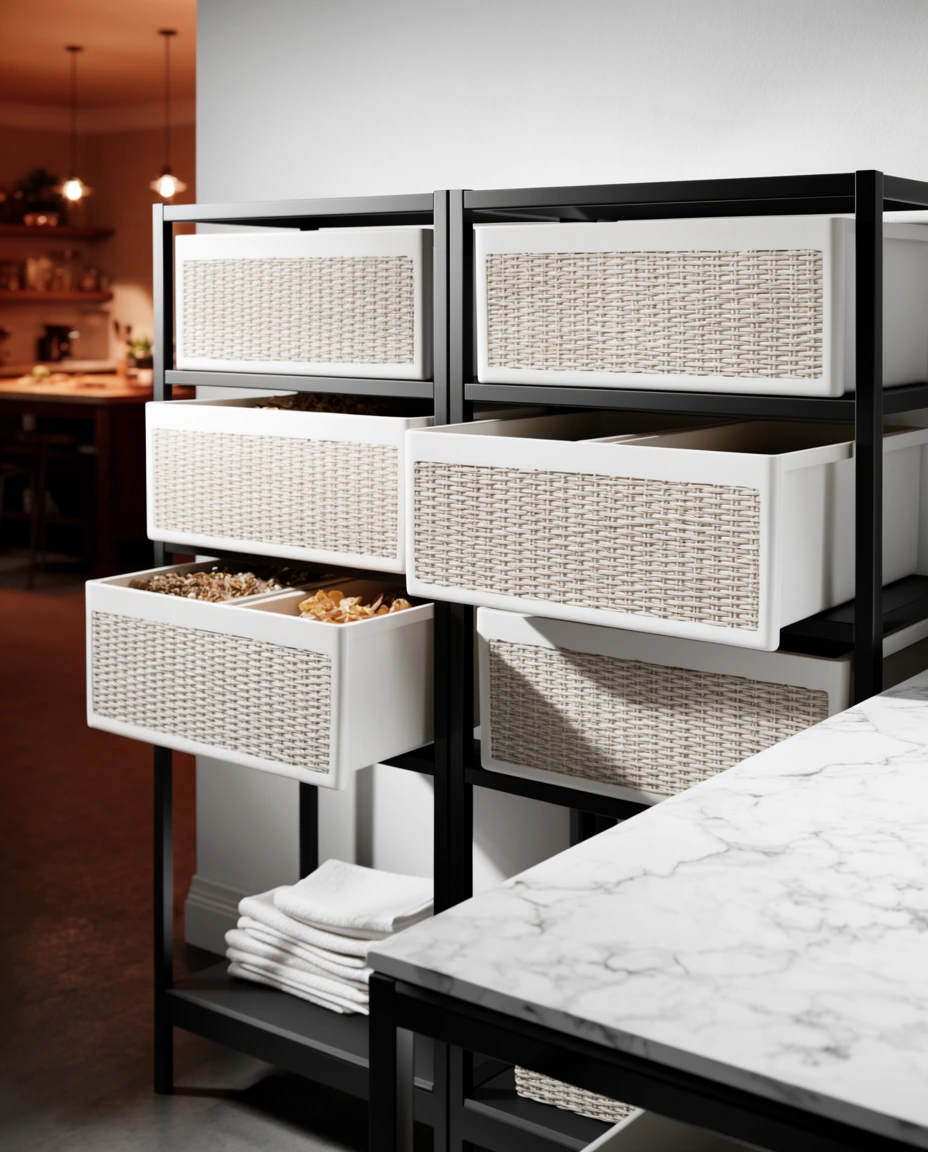
Plenty of homeowners start with a single unit and expand it over a year or two as budget allows, adding matching pieces once the first one proves itself useful. This piecemeal approach lets the pantry grow with the household instead of requiring one large expense upfront.
12. Small Walk-In Pantry with Big Style
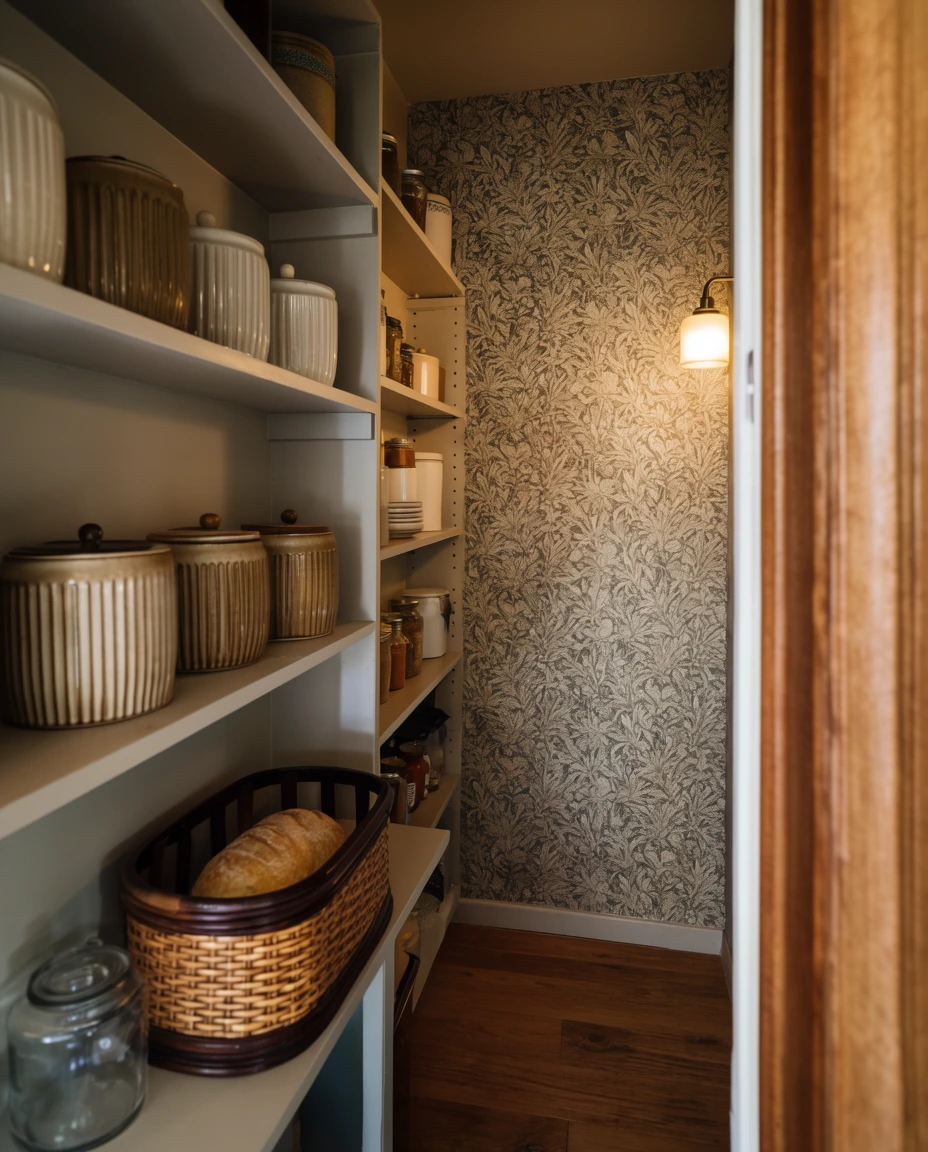
A small walk in pantry proves that a walk in layout doesn’t need much square footage to feel like a real room. Even a converted closet as small as three by four feet can hold an aesthetic on par with a much larger pantry once it has proper shelving, good lighting, and a bit of paint.
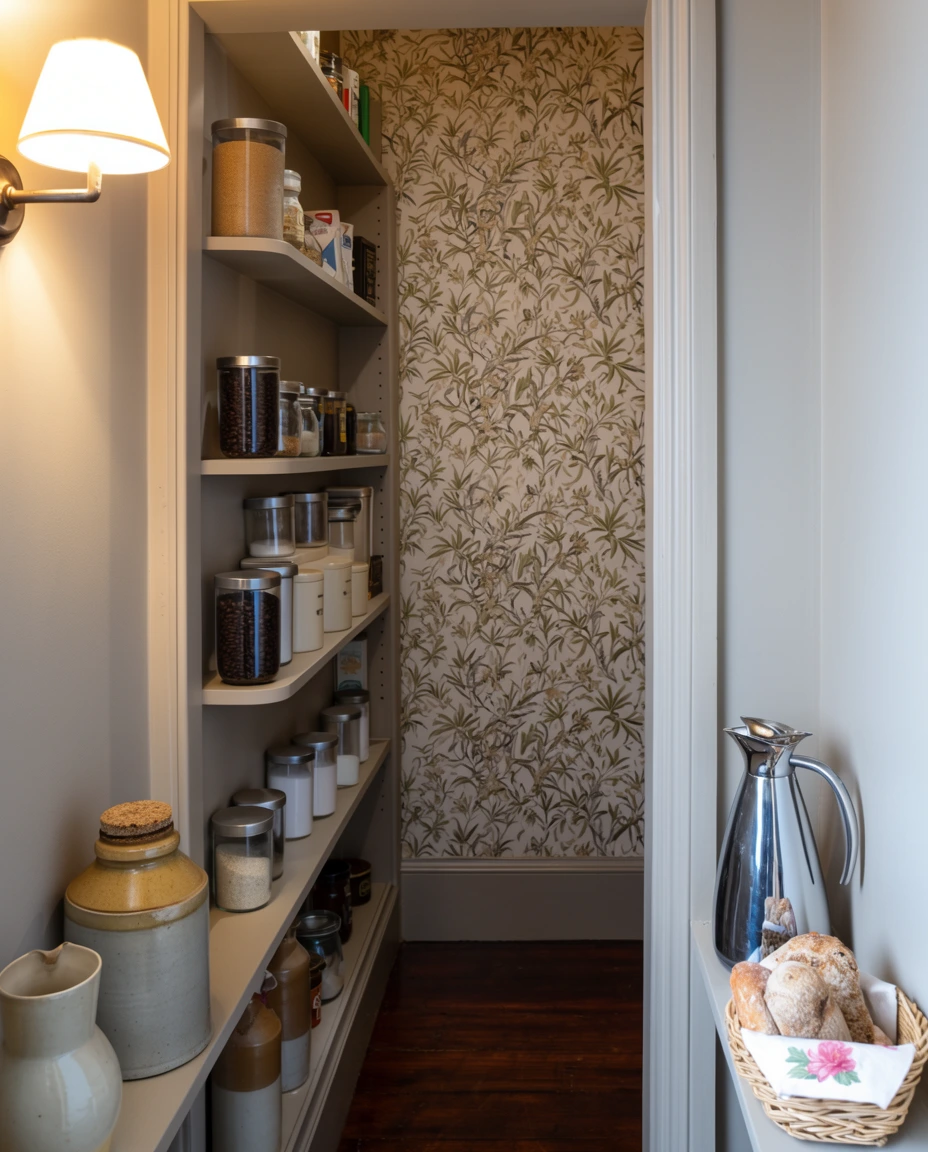
A homeowner in Austin turned a coat closet barely wide enough to stand in into a walk-in pantry with beadboard walls and a single pendant light, and photos of it circulated widely online within weeks of being shared as proof that details matter more than square footage.
13. Rustic Pantry Shelving with Warm Wood

Rustic pantry shelving brings warm wood tones into a design that feels collected rather than built yesterday. Open shelves in reclaimed-look wood sit against a wall painted in a soft neutral, giving canned goods and baskets a cozy, lived-in backdrop that pairs naturally with exposed beams or shiplap.

Designers often suggest mixing wood tones slightly rather than matching them exactly, since a shelf a shade different from the surrounding cabinetry reads as intentional rather than mismatched. Iron brackets in black or aged bronze tend to complement this look better than sleek chrome hardware.
14. Built-In Pantry Cabinet for the Kitchen
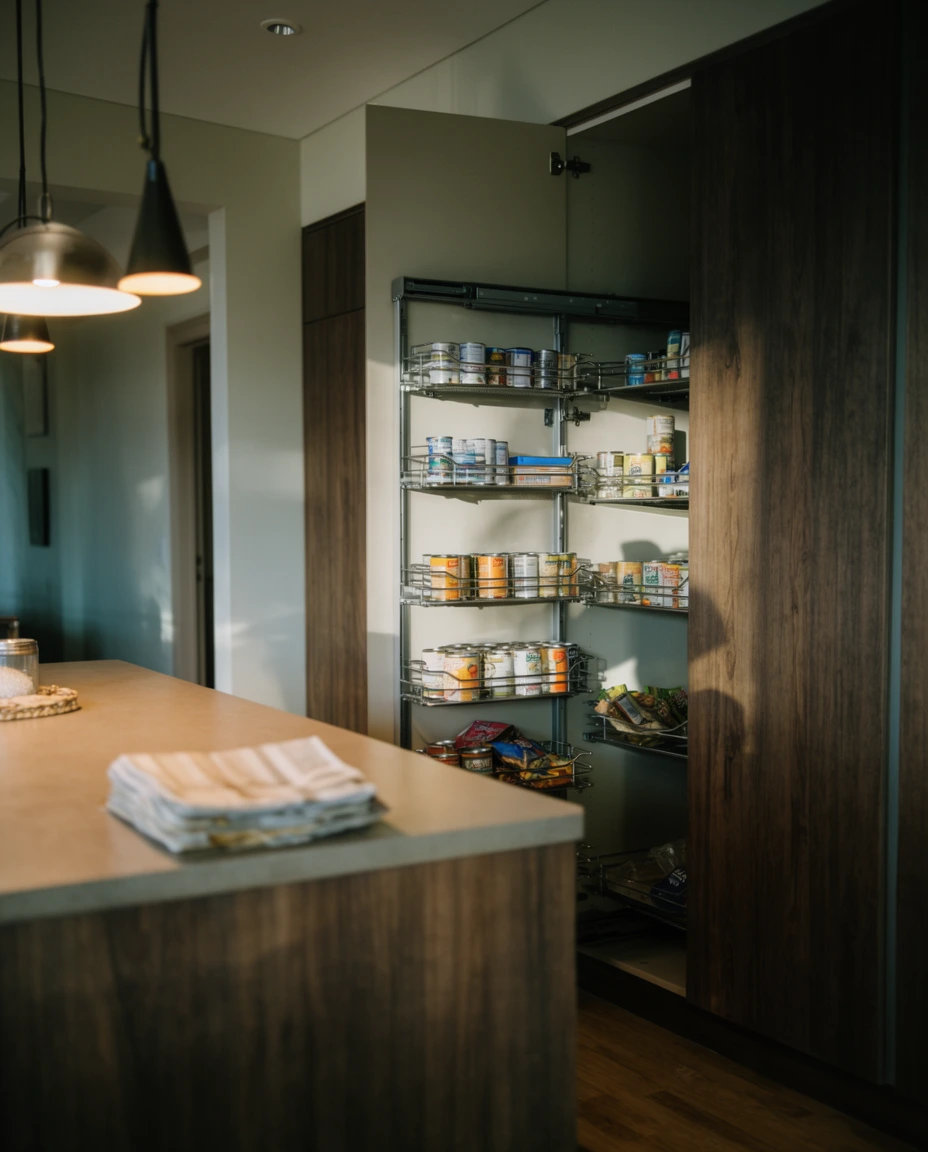
A built in pantry cabinet is constructed directly into the kitchen’s cabinetry run, so it reads as one continuous wall of storage rather than an afterthought. This option works well for kitchen layouts being designed from scratch, since the cabinet boxes can be sized exactly to the available wall space.
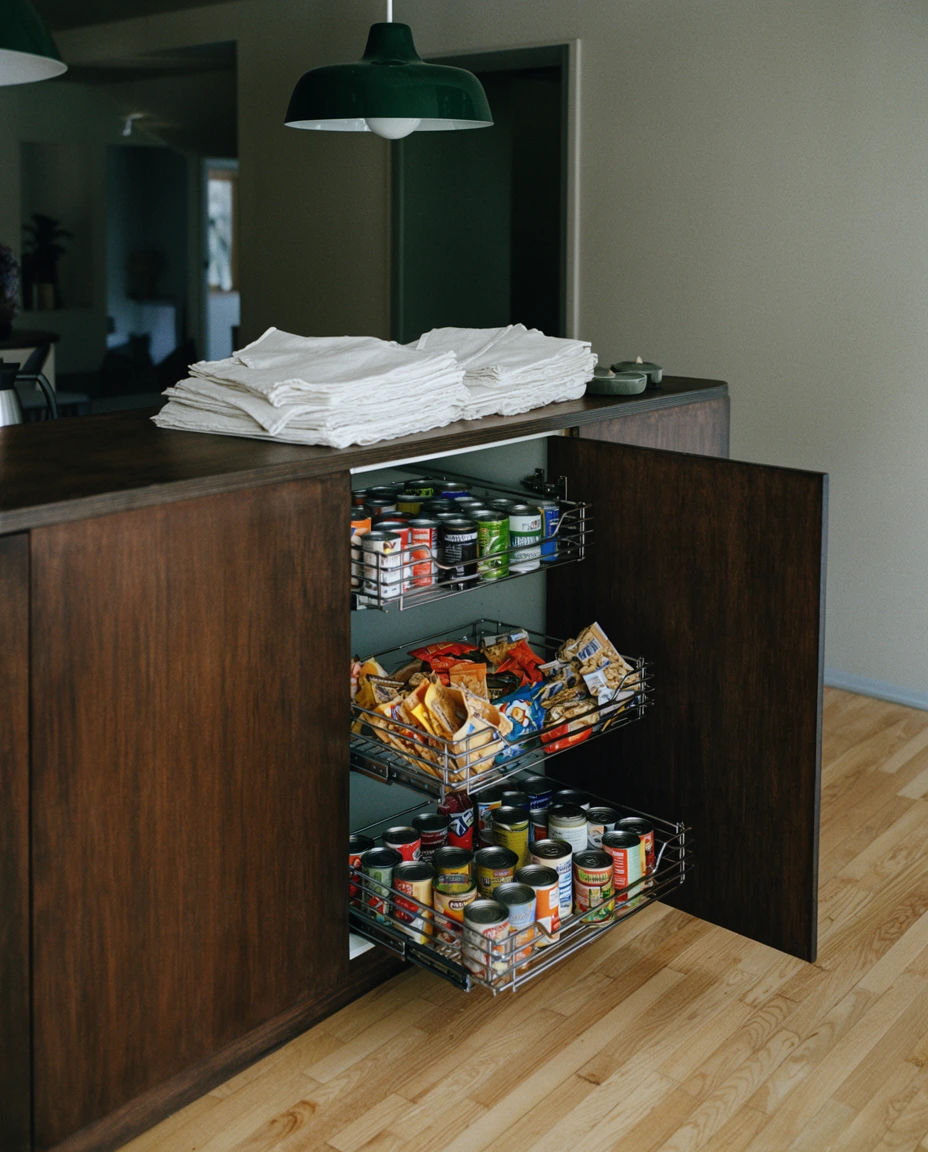
The most common mistake with built-in pantry cabinets is sizing them for the day the kitchen is finished rather than for how a family actually shops, which leaves bulk packs with nowhere to go. Planning an adjustable shelf with extra clearance solves this before it becomes a problem.
15. Wall Pantry for Compact Kitchens
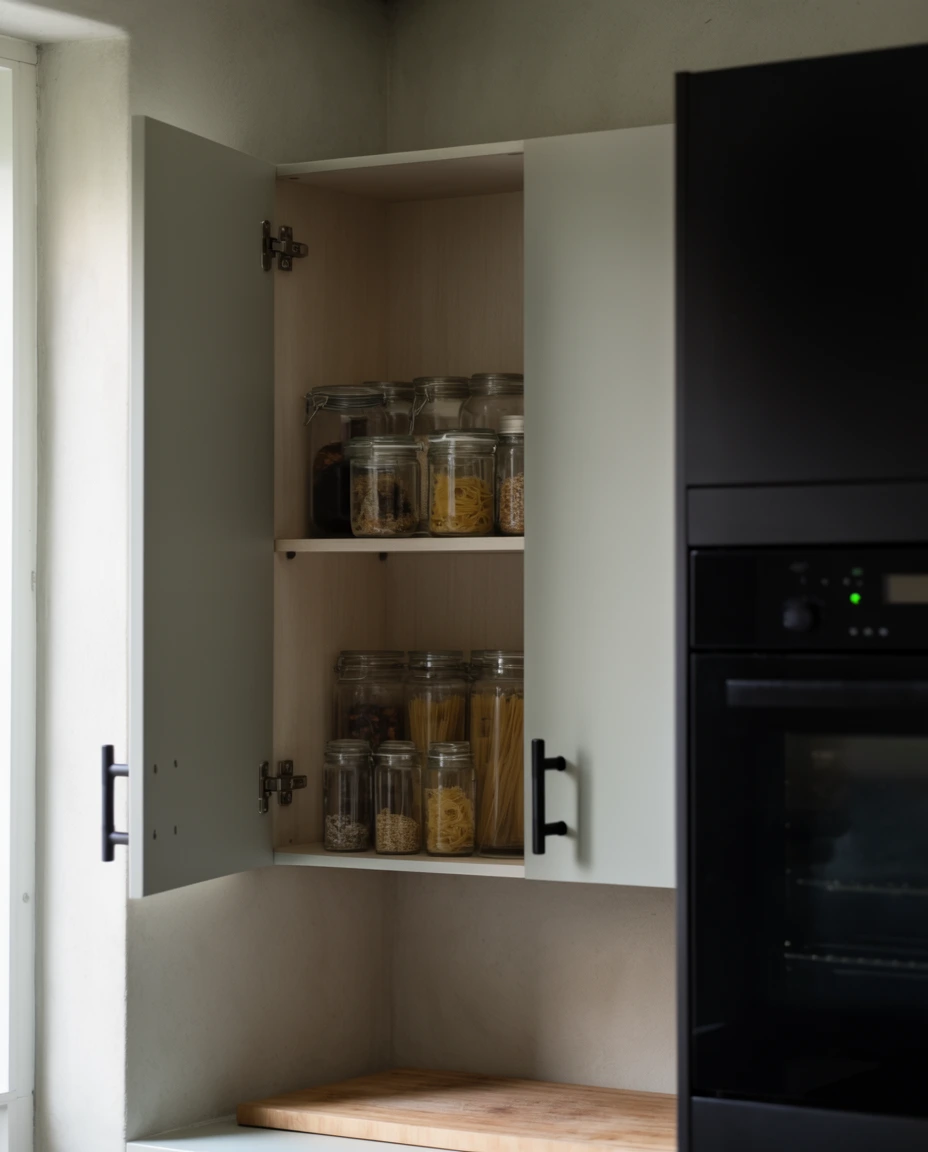
A wall pantry mounts directly onto an underused stretch of kitchen wall, adding real storage without stealing any floor space. This is one of the more practical answers for tight galley kitchens, since a shallow cabinet just eight to ten inches deep can still hold spices and snacks. Anyone working in kitchen spaces under a hundred square feet finds this especially useful.
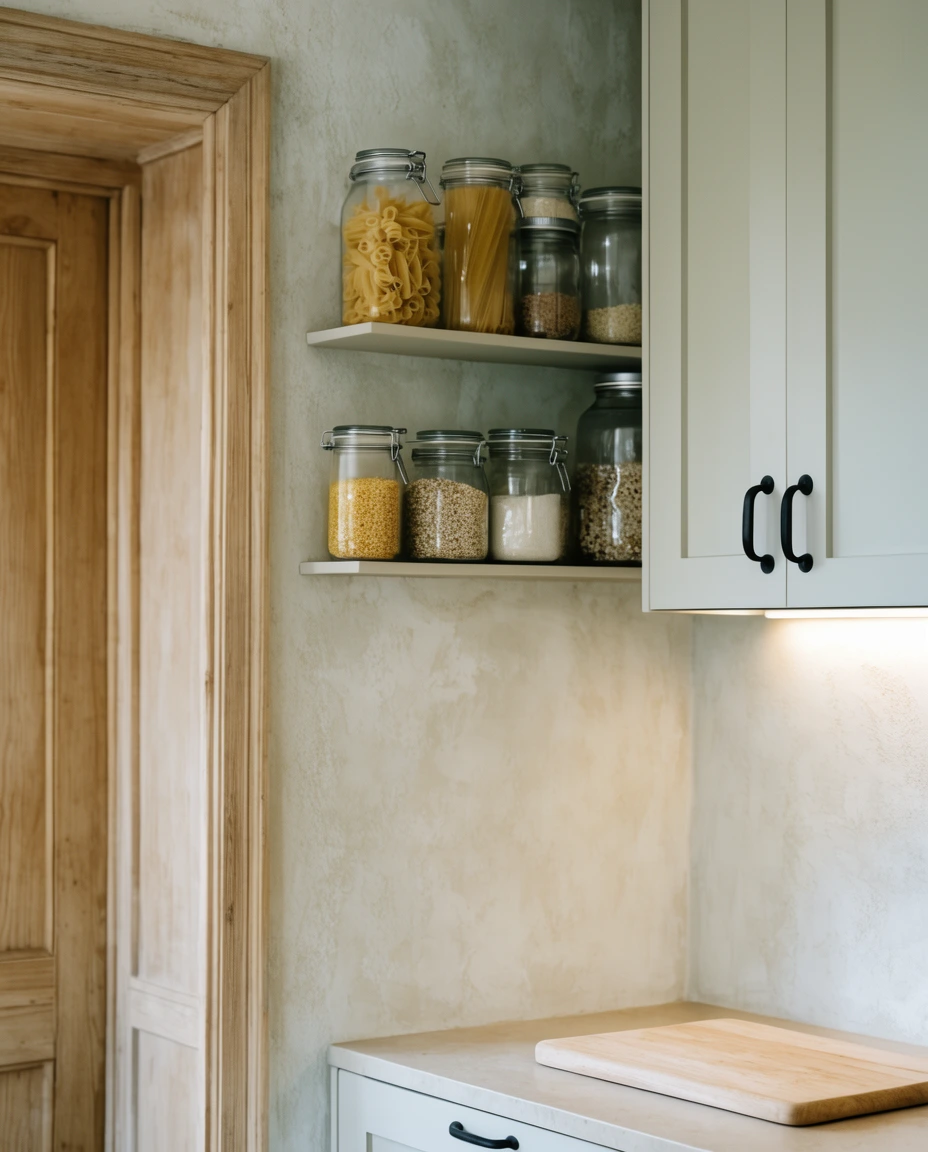
This idea works best above a counter run or beside a doorway where a deeper cabinet simply wouldn’t fit, giving an otherwise blank wall genuine purpose. It’s less suited to spots near a stove or sink where steam could affect the contents, so a dry stretch of wall works better.
16. Farmhouse Pantry with Vintage Touches

A farmhouse pantry leans into a design built around vintage touches, like a barn door front, wire baskets, and hand-lettered labels on glass jars. This aesthetic suits homes with shiplap, apron sinks, or exposed wood beams elsewhere, tying the pantry into the rest of the kitchen’s story rather than treating it as a separate space.

Keeping a farmhouse pantry practical means resisting the urge to fill every shelf with décor, since jars and baskets still need to hold actual groceries to earn their spot. Reserving the bottom two shelves purely for function and letting the top shelf carry vintage styling keeps the balance right.
17. Office Nook in the Pantry

An office nook tucked into a pantry gives busy households a hidden spot for bill paying, mail sorting, and school paperwork without cluttering the kitchen counter. A narrow desk and a shelf for files fit into surprisingly little depth, and the organization benefits extend beyond food storage into daily household admin.
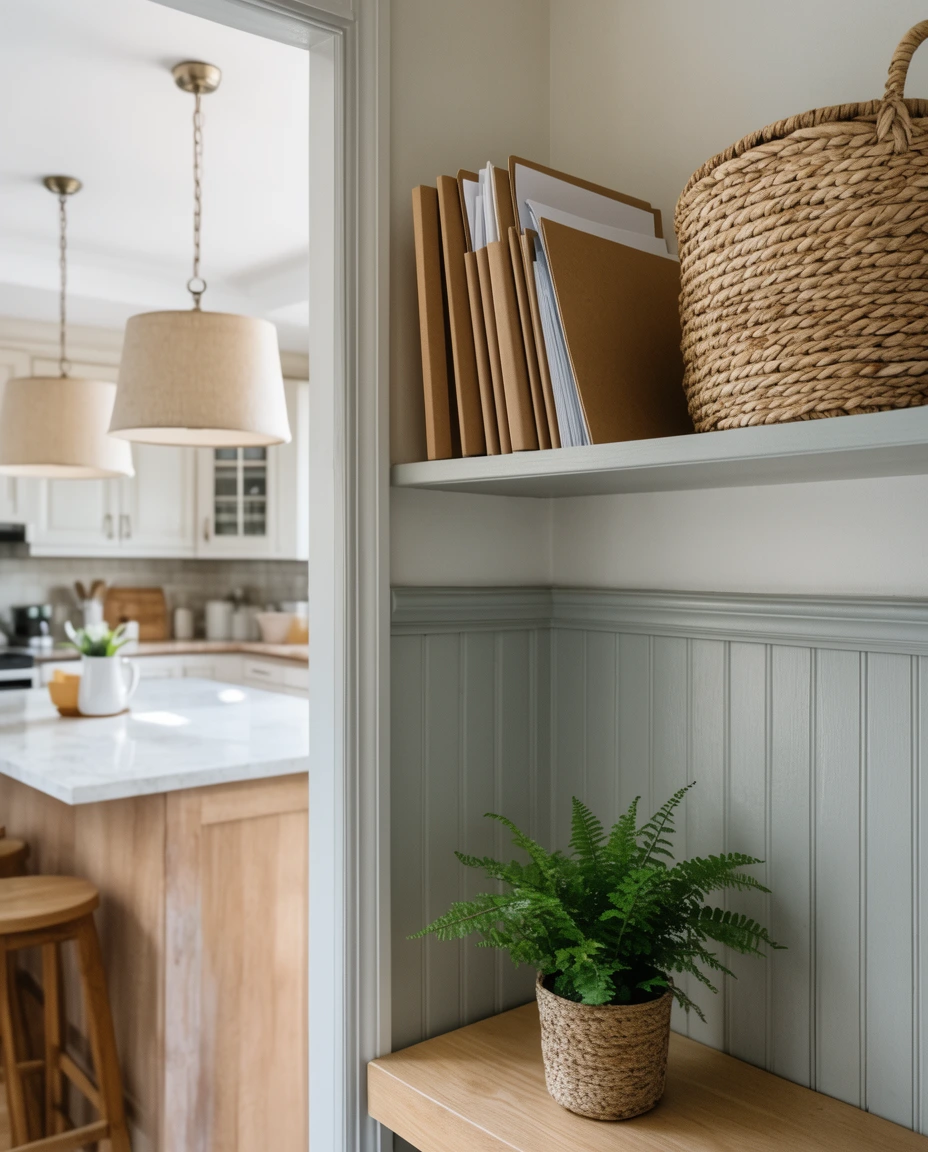
This hybrid setup has caught on especially among suburban families managing everything from school forms to grocery lists in one household hub, a habit that’s grown alongside more people working from home part-time. Tucking that corner inside the pantry keeps mail from becoming permanent counter clutter.
18. Shallow Pantry Shelves for Narrow Walls
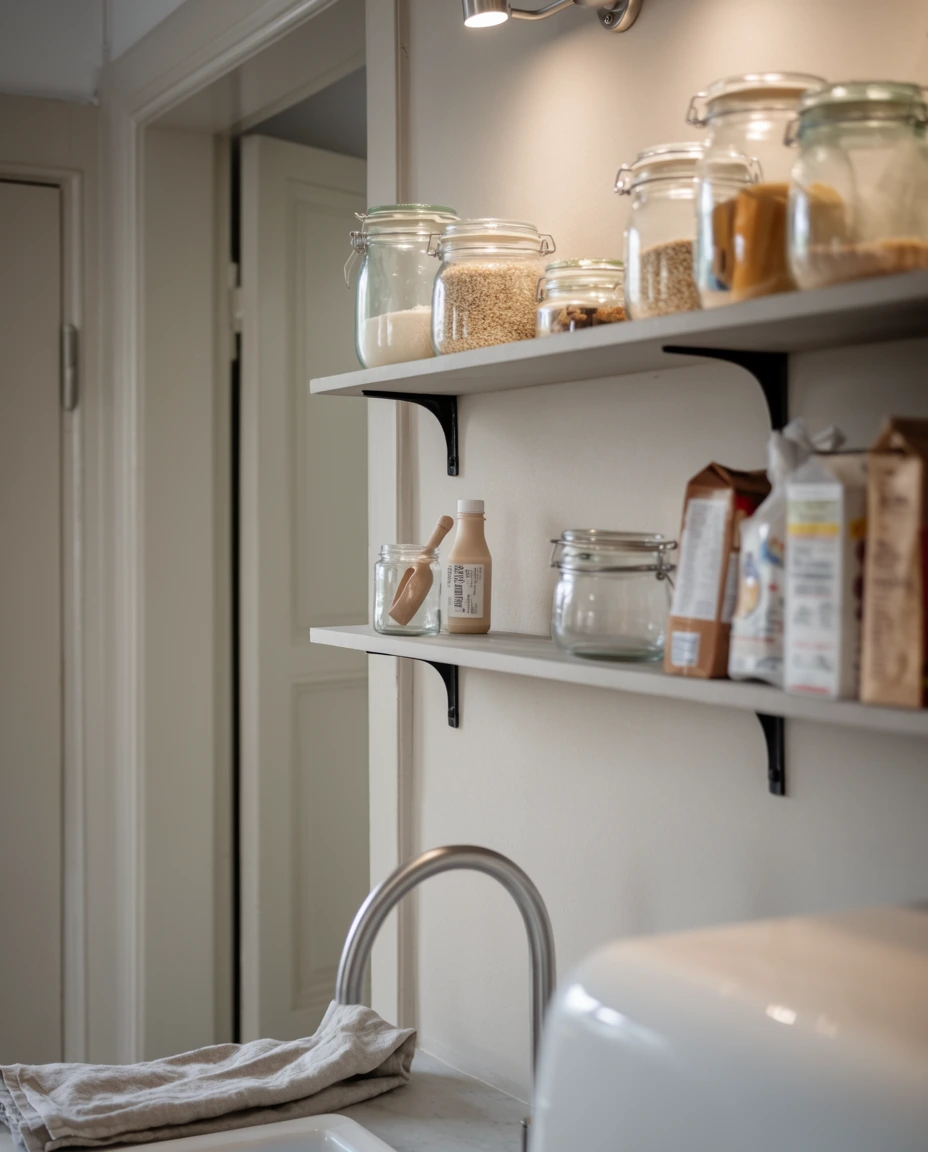
Shallow pantry shelves solve the problem of a narrow wall that’s too thin for standard depth cabinetry but still has real potential for storage. At just four to six inches deep, these shelves hold spice jars and canned goods in a single visible row, so nothing gets lost behind something taller.

A homeowner outside Nashville measured her kitchen’s narrowest wall, just five inches deep, assuming nothing could go there, and ended up fitting three shallow shelves that now hold every spice jar she owns. She mentions it’s become the busiest shelf in her kitchen, once considered wasted space.
19. Modern Pantry with Sleek Cabinetry

A modern pantry pairs sleek, handle-free cabinet fronts with a clean design that favors flat panels over ornate detailing. Matte finishes in charcoal, white, or warm wood tones keep the look quiet, while integrated lighting inside the cabinets makes contents easy to find without opening every door to check.

Designers working in this style often push clients toward push-to-open mechanisms and integrated pulls, since visible hardware tends to break the minimal look this pantry style depends on. A single interior light strip on a motion sensor makes a noticeable difference the moment someone actually needs to use it.
20. Organized Pantry with Labeled Bins

An organized pantry built around labeled bins turns everyday storage into a system anyone in the household can follow, not just the person who set it up. Clear bins for snacks and baking supplies make organization visible at a glance, cutting down on the daily search for a specific box.
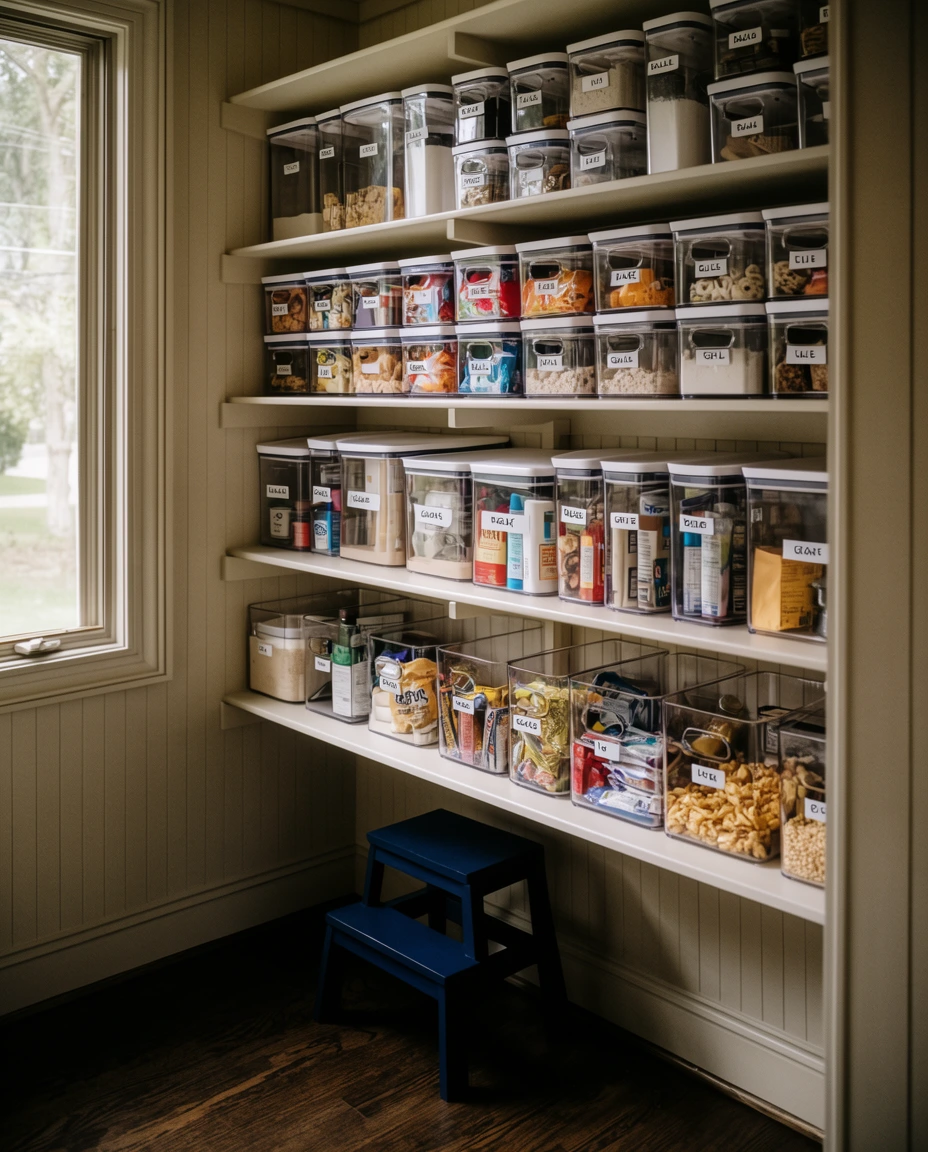
The most common mistake with a labeled bin system is choosing labels too specific, like a bin marked only for one brand of cereal, which falls apart the moment shopping habits change. Broader categories such as snacks or baking hold up far better as products and preferences shift.
21. Compact Pantry Layout for Small Homes
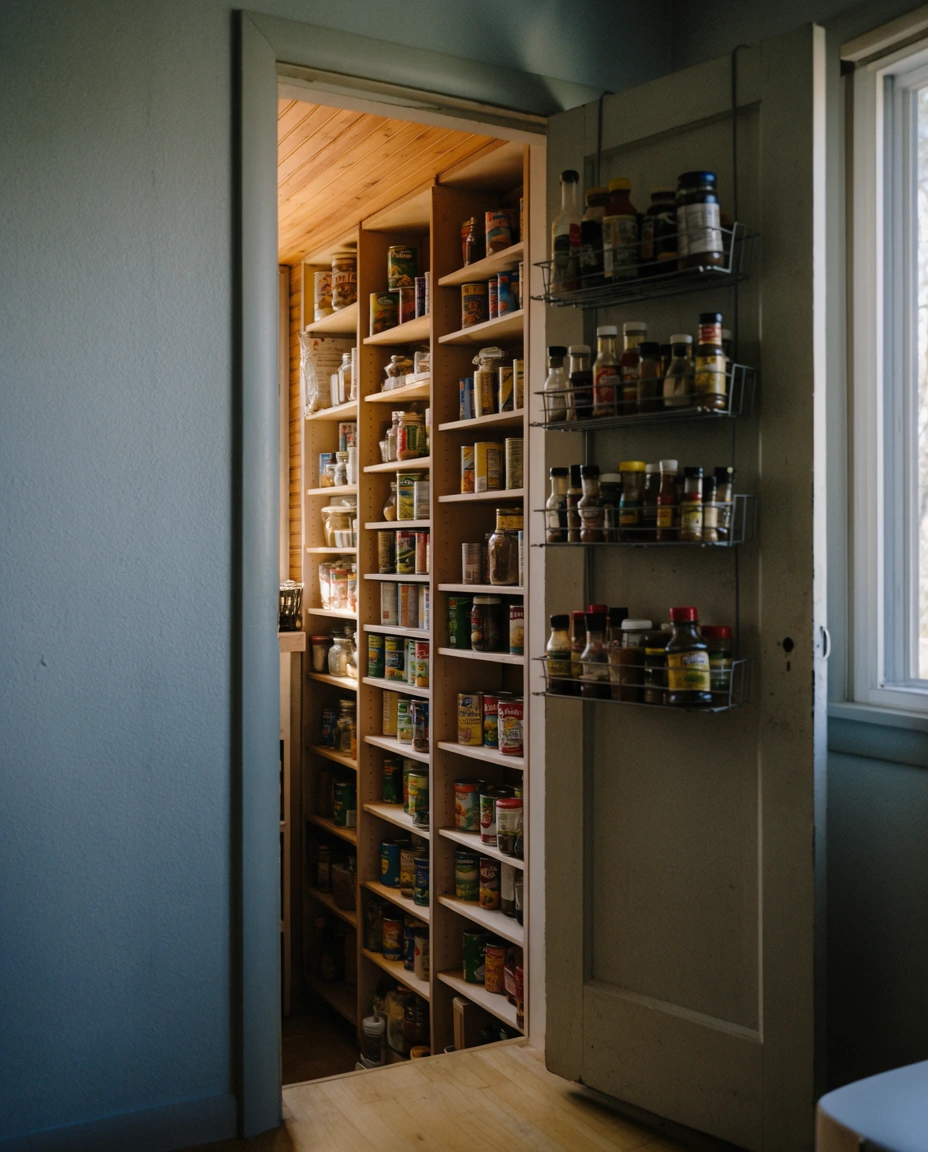
A compact pantry layout proves that small spaces don’t have to sacrifice function, fitting real storage into homes where every square foot counts. This design approach relies on tall, narrow shelving and door-mounted racks to maximize a footprint that might only be two or three feet wide.
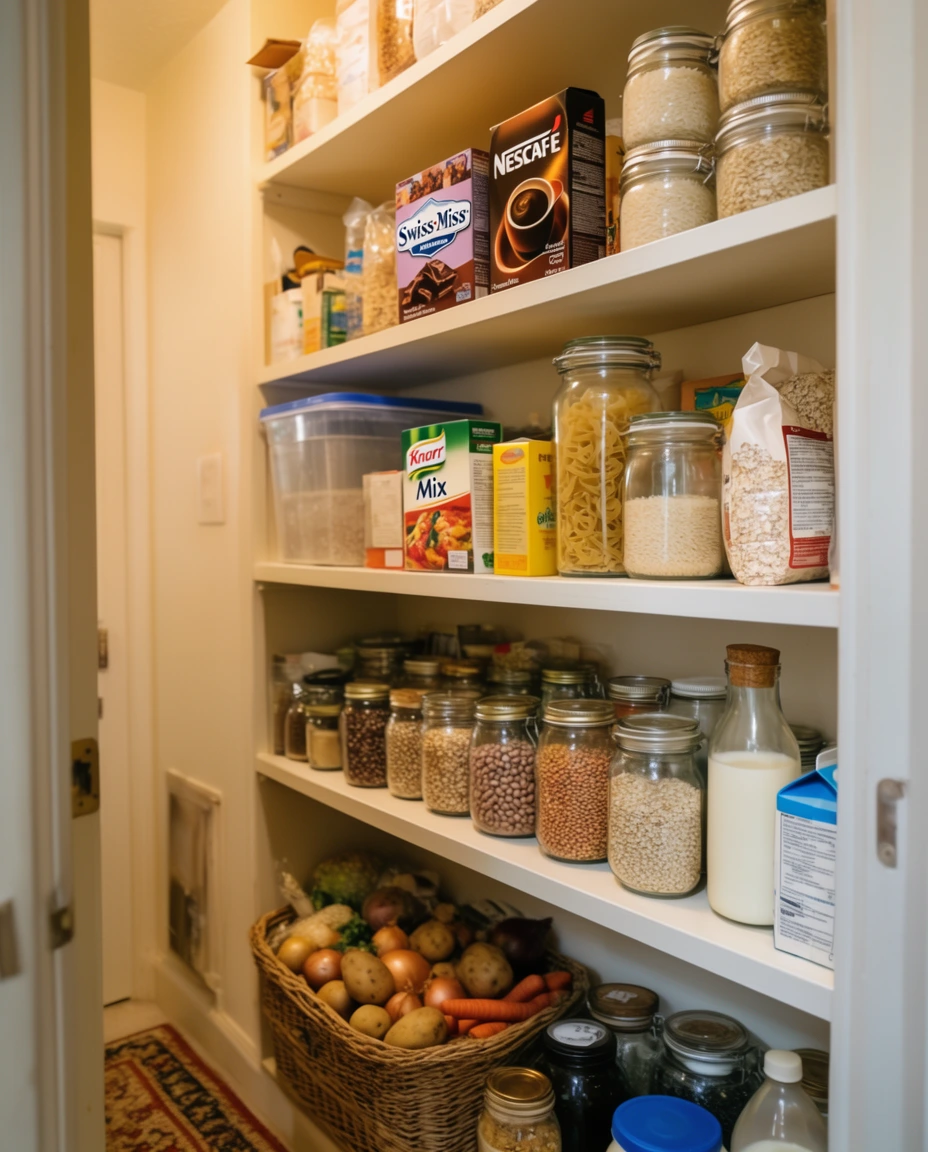
Keeping the layout functional means prioritizing vertical space over floor space, since a compact pantry rarely has room to spare in any direction. Interestingly, this same tucked-in approach shows up in Bloxburg, the popular Roblox home-building game, where players sketch tiny virtual kitchens using the same tight, practical logic real homeowners rely on.
22. Kitchen Pantry Reimagined for Everyday Life

The kitchen pantry has been reimagined for everyday life, moving away from a purely utilitarian closet toward a space with real aesthetic value. Thoughtful organization choices, from glass-front doors to curated food displays, treat the pantry as an extension of the kitchen rather than something to hide.
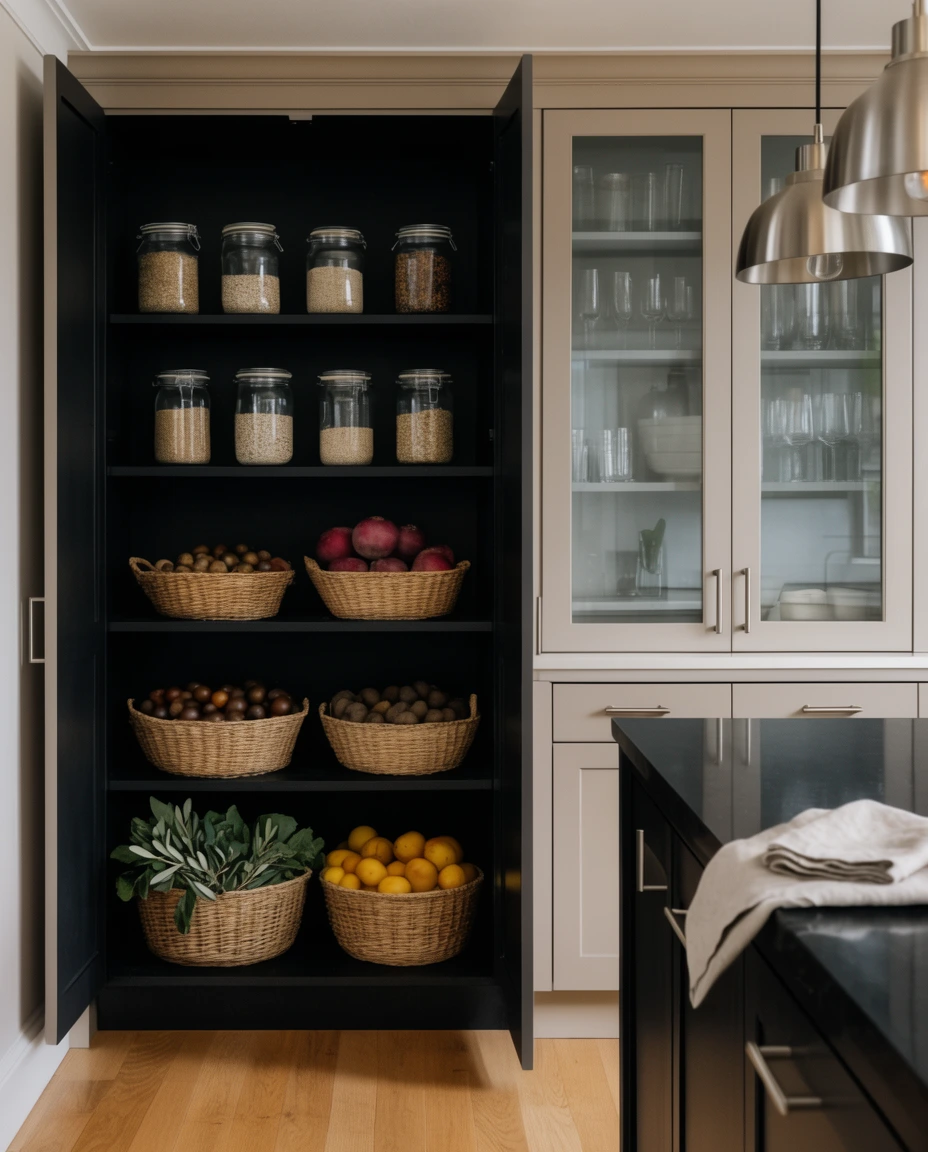
The most successful versions of this idea still prioritize function first, keeping frequently used items at eye level and reserving high or low shelves for things reached less often. A pantry that looks beautiful but requires a step stool for daily staples usually gets abandoned within a season.
These twenty-two looks are really just a starting point, and every kitchen has its own quirks worth working around. Drop a comment with the layout or storage idea that fits your own space best, or share a photo of the pantry solution that’s working for your home right now.